For Sale: 1702 24 Street SW, Calgary, AB - REW
Boost your listing
Listing featured. Your listing will be featured on REW.
View featured placement
$1,699,000
5 bd 4 ba 2163 sf House

1702 24th Street SWCalgary, AB, T3C 1J1

Scarboro
  • 5 Bed
  • 4 Bath
  • 2163 Sqft
  • House

About this home

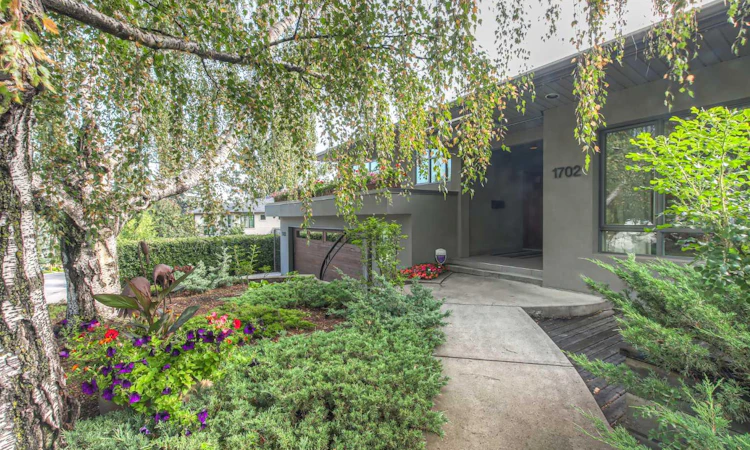
Set on an oversized corner lot in sought-after Upper Scarboro, this beautifully updated home offers nearly 3,200 sq. ft. of fully developed living space, blending timeless character with sophisticated updates, generous entertaining areas and a private landscaped yard. Ideally located minutes from downtown and within easy walking distance of the C-Train, this home offers an exceptional balance of privacy and convenience. At the heart of the main living area, a striking two-sided fireplace connects the spacious living and dining areas. The chef’s kitchen features custom shaker-style cherry cabinetry, porcelain countertops and a premium Wolf and Sub-Zero appliance package. A generous entertaining peninsula with bar sink and fridge opens to the dining area, which comfortably seats up to 20 guests. A temperature-controlled, glass-enclosed wine display accommodates more than 130 bottles. The upper level offers three spacious bedrooms, including a generous primary suite with ensuite, plus flexible rooms ideal for guests, offices or creative spaces. The fully developed lower level features large windows, a dedicated home theatre and recreation room with projector and surround sound, along with a private second primary retreat with ensuite and extensive custom closets. An additional room offers flexibility as a fifth bedroom, office or storage. Thoughtfully maintained and updated over the years, improvements include a complete kitchen renovation (2022), refinished hardwood floors (2021), renovated primary ensuite (2020) and custom primary bedroom closets. Dual furnaces, central air conditioning, in-floor heating in tiled areason lower levels, and a grade-level mudroom and laundry add year-round comfort and convenience. Outside, the landscaped grounds create a private urban retreat with automatic irrigation, multiple outdoor living areas and a west-facing front terrace. The secluded backyard features composite decking with glass railings, motorized retractable awning, exterior lighting and a stone pond with waterfall. Two garden sheds, including a charming potting shed, provide additional storage. The heated attached double garage was expanded and upgraded in 2017 with epoxy flooring, custom cabinetry, built-in storage and workbench. Just steps from the off-leash dog park, community spaces, schools, playgrounds, parks, pathways and the ravine, this highly sought-after area offers a rare combination of nature, community and central city living. A truly special opportunity to own a beautifully updated, high-end home in one of Calgary’s most established and desirable inner-city communities, offering space, privacy, style and an exceptional location.
Listed by: Claire LeFebvre, Royal LePage Benchmark

Home facts and features

Price details
List Price
Home facts
Bedrooms
5
Full Bathrooms
3
Partial Bathrooms
1
Parking Spaces
2
Property Type
House
Lot Size
6970 ft²
Frontage
62.63 ft
Year Built
Built in 1949 (77 yrs old)
Style
4 Level Split
Heating Type
Forced Air
Cooling
Central Air
Basement Details
Full
Features
Awning(s), Back Yard, Breakfast Bar, Ceiling Fan(s), Central Vacuum, Corner Lot, Garden, Gas, Landscaped, Lawn, Main Level, Park, Schools Nearby, Sidewalks, Street Lights, Walking/bike Paths
Amenities
Playground, Shopping Nearby
Appliances
Bar Fridge, Built-in Oven, Central Air Conditioner, Dishwasher, Gas Cooktop, Microwave, Refrigerator, Washer/Dryer, Wine Refrigerator
Community
Agent details
Primary Agent
Primary Broker
Royal LePage Benchmark
Listing details
Days on REW
1 Day
MLS® Number
A2338839
Source
Pillar 9
Board
Calgary Real Estate Board
Is this your listing? Help it to stand out.

Mortgage Calculator

Estimated Payments
Purchase Price
Mortgage Total
Down Payment
Amortization
25 Years
Interest Rate
3.99%

Connect with our mortgage partner

Aamir Khalique

Aamir Khalique

Dominion Lending

Found a home you love? Let's get you pre-approved and mortgage-ready so you can shop with confidence and make stronger offers.

Connect with a mortgage expert

The displayed rates are provided as guidance only, are not guaranteed, or are to be considered an approval of credit. Approval will be based solely on your personal situation. You are encouraged to speak with a Mortgage Professional for the most accurate information and to determine your eligibility.

Property Insights

Alex Ferguson School
  • n/a
  • -
  • In Catchment
Sunalta School
  • n/a
  • -
  • In Catchment
Richmond School
  • n/a
  • -
  • In Catchment
Sacred Heart Elementary School
  • n/a
  • -
  • In Catchment
Westbrook Outreach Centre
  • n/a
  • -
  • In Catchment
Calgary Quest School
  • n/a
  • -
  • In Catchment
Mount Royal School
  • n/a
  • -
  • In Catchment
Rosscarrock School
  • n/a
  • -
  • In Catchment
Connaught School
  • n/a
  • -
  • In Catchment
Access International College
  • n/a
  • -
  • In Catchment
School catchments and distances are intended to be used as reference only. To verify enrolment eligibility for a property, contact the school directly.Report Incorrect Info
Listing data is subject to copyright, disclaimer, and additional requirements from the data provider. See our Terms of Use for terms applicable to this listing. Listing data was last updated on 2026-08-20.
We use cookies and other technologies for functionality, security, and to provide you with a personalized experience on our online services. By continuing to use our online services, you agree to our Privacy Policy and Terms of Use. For information on how to adjust your privacy settings, visit our Cookie Policy.
Dismiss

