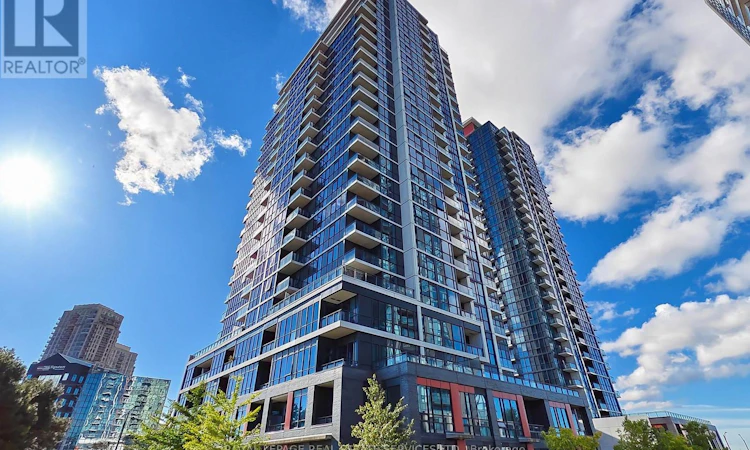
For Sale: 1701-55 Eglinton Avenue W, Mississauga, ON - REW
Boost your listing
Listing featured. Your listing will be featured on REW.
View featured placement
$418,800
1 bd • 1 ba • 500 - 598 sf • Apt/Condo

1701 - 55 Eglinton Avenue WMississauga, ON, L5R 0E4

Hurontario
  • 1 Bed
  • 1 Bath
  • 500 - 598 Sqft
  • Apt/Condo

About this home

Welcome to this well-maintained, quiet, interior-facing one-bedroom condo featuring a thoughtfully designed layout and 9-foot ceilings. The spacious living and dining area offers a comfortable and functional living space, step out to the open balcony with city view. The modern kitchen is complemented by pure white color cabinetry, quartz countertops, a matching backsplash, and quality full-size stainless steel appliances. A large breakfast bar with a double sink provides additional counter space and everyday convenience. New flooring (2023) for the entire property. The generously sized bedroom features a mirrored, wall-to-wall closet and a floor-to-ceiling window overlooking peaceful interior landscaping, away from street traffic. One parking space conveniently located in P1 and close to the elevator and one locker. Enjoy an excellent location just steps from the upcoming Hurontario LRT and nearby bus stops at Hurontario Street and Eglinton Avenue West. Ocean Supermarket, Tim Hortons, banks, and other everyday conveniences are all close by. Outstanding Building Amenities Include: Indoor lap pool, hot tub, and sauna; Fully equipped fitness center and gym; Yoga and exercise studio; Party room and social lounge; Games and billiards room; Media and theatre room; Outdoor terrace with BBQ areas; 24-hour concierge and security; Guest suites; Co-working and library-style lounge areas; Ample visitor parking and bicycle storage. Whether you are a first-time homebuyer, a small family, or an investor seeking a property in a convenient location with excellent amenities, this condo is a wonderful opportunity! (id:63626)
Listed by: Sandy Sun, Broker, ROYAL LEPAGE REAL ESTATE SERVICES LTD.

Home facts and features

Price details
List Price
Gross Taxes for 2026
$2,872
Strata Maintenance Fees
$487 Monthly
Home facts
Bedrooms
1
Full Bathrooms
1
Parking Spaces
1
Parking Details
Underground, Garage
Property Type
Apt/Condo
Title
Condo/Strata
Heating Type
Forced air, Natural gas
Cooling
Central air conditioning
Pool
Indoor Pool
Features
Alarm system, Balcony, Carpet Free, Security guard, Security/Concierge, Smoke Detectors, Storage - Locker
Amenities
Exercise Centre, Recreation Centre
Appliances
Blinds, Dishwasher, Dryer, Garage door opener remote(s), Hood Fan, Microwave, Refrigerator, Stove, Washer
Community
Agent details
Primary Agent
Sandy Sun
Primary Broker
ROYAL LEPAGE REAL ESTATE SERVICES LTD.
Listing details
Days on REW
1 Day
MLS® Number
W13994700
Source
Canadian Real Estate Association

Is this your listing? Help it to stand out.

Mortgage Calculator

Estimated Payments
Purchase Price
Mortgage Total
Down Payment
Amortization
25 Years
Interest Rate
3.99%

Connect with our mortgage partner

Frank Mortgage

Frank Mortgage

Canada's No Fee Mortgage Marketplace

Online mortgage broker offering quick and simple access to Canada's top lenders – compare rates and complete your mortgage in a secure online environment

Connect with a mortgage expert

The displayed rates are provided as guidance only, are not guaranteed, or are to be considered an approval of credit. Approval will be based solely on your personal situation. You are encouraged to speak with a Mortgage Professional for the most accurate information and to determine your eligibility.

Property Insights

Cooksville Creek Public School
  • Public
  • JK - 6
St Hilary Elementary School
  • Catholic
  • JK - 8
St Matthew School
  • Catholic
  • JK - 8
St Jude School
  • Catholic
  • JK - 8
St Pio of Pietrelcina Elementary School
  • Catholic
  • JK - 8
Nahani Way Public School
  • Public
  • JK - 6
Fairwind Senior Public School
  • Public
  • 6 - 8
Huntington Ridge Public School
  • Public
  • JK - 6
Bristol Road Middle School
  • Public
  • 6 - 8
St Francis Xavier Secondary School
  • Catholic
  • 9 - 12
School catchments and distances are intended to be used as reference only. To verify enrolment eligibility for a property, contact the school directly.Report Incorrect Info
Listing data is subject to copyright, disclaimer, and additional requirements from the data provider. See our Terms of Use for terms applicable to this listing. Listing data was last updated on 2026-10-13.
We use cookies and other technologies for functionality, security, and to provide you with a personalized experience on our online services. By continuing to use our online services, you agree to our Privacy Policy and Terms of Use. For information on how to adjust your privacy settings, visit our Cookie Policy.
Dismiss

