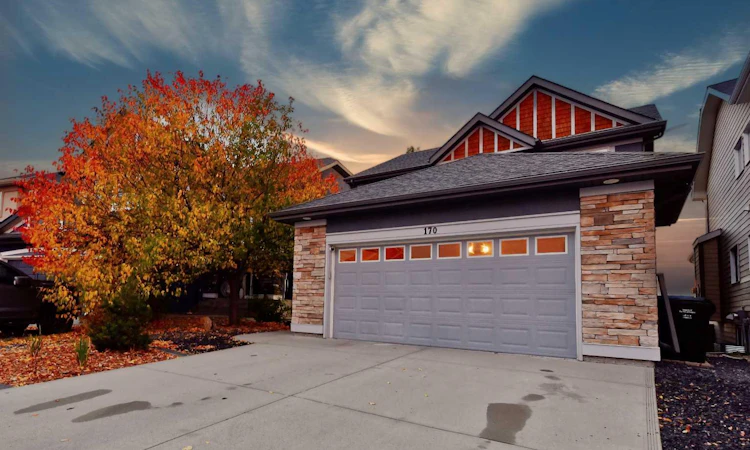
For Sale: 170 Panamount Road NW, Calgary, AB - REW
Boost your listing
Listing featured. Your listing will be featured on REW.
View featured placement
$1,200,000
4 bd 4 ba 2435 sf House

170 Panamount Road NWCalgary, AB, T3K 0H8

Panorama Hills
  • 4 Bed
  • 4 Bath
  • 2435 Sqft
  • House

About this home

Welcome to this extensively renovated Jayman built walkout home offering over 3,600 sqft of developed living space, spectacular south-facing exposure, and breathtaking elevated views of the Country Hills Golf Course. As you step inside, you are greeted by a spacious foyer that opens to a dedicated dining room, perfect for hosting family dinners and special occasions. The thoughtfully designed main floor flows seamlessly into the expansive family room, highlighted by a stunning floor-to-ceiling marble tile fireplace feature wall. Large windows throughout the main level flood the space with natural sunlight, creating a bright and inviting atmosphere. The fully renovated chef-inspired kitchen is a standout, featuring modern white cabinetry, quartz countertops, stylish backsplash, a half-waterfall island, abundant cabinet space, and brand-new stainless steel appliances. The adjoining breakfast nook is perfectly positioned to capture panoramic views of the Country Hills Golf Course. Step outside onto the spacious low-maintenance composite deck and enjoy unobstructed south-facing views, beautiful sunsets, and thoughtfully designed low-maintenance landscaping. A convenient walk-through pantry connects the kitchen to the laundry and mudroom area, complete with brand-new washer and dryer. A 2-piece powder room completes the main level. Upstairs, you’ll find a spacious bonus room that can easily serve as a fifth bedroom, home office, or additional family space, along with two generously sized secondary bedrooms. The primary retreat offers a walk-in closet and a well-appointed 4-piece ensuite. The fully developed walkout basement provides excellent flexibility with a beautifully renovated one-bedroom illegal suite featuring a modern kitchen with new cabinetry, fresh paint, new flooring, and a separate laundry area. The lower level also includes a versatile recreation area, ample storage space, and durable new LVP flooring, along with a 3-piece bathroom; ideal for extended family, guests, or additional income potential. Recent upgrades include engineered hardwood flooring on the main and upper levels, fresh paint throughout, updated bathroom vanities and countertops, a stunning marble fireplace feature wall, central air conditioning, water-on-demand system, and brand-new appliances. Ideally located in the heart of Panorama Hills, this home offers quick access to top schools including Panorama Hills School (K–5), St. Jerome Elementary (K–9), and Notre Dame High School (10–12), plus parks, shopping, transit, Vivo Recreation Centre, and major routes like Stoney Trail, Deerfoot Trail, and Country Hills Boulevard. Enjoy added privacy with no neighbours behind, backing onto a peaceful walkway. A rare opportunity to own a fully renovated walkout home with over 3,600 sq. ft. of developed living space and elevated golf course views in one of Northwest Calgary’s most sought-after family communities. Book your private showing today!
Listed by: Jamie Cheung, The Real Estate District

Home facts and features

Price details
List Price
Home facts
Bedrooms
4
Full Bathrooms
3
Partial Bathrooms
1
Parking Spaces
2
Property Type
House
Lot Size
5663 ft²
Frontage
35.70 ft
Year Built
Built in 2009 (17 yrs old)
Style
2 Storey
Heating Type
Forced Air,Natural Gas
Cooling
Central Air
Pool
Outdoor Pool
Basement Details
Full
Features
Back Yard, Backs On To Park/green Space, Balcony, Basement, Bbq Gas Line, Closet Organizers, Fruit Trees/shrub(s), Garden, Gas, Gated, High Ceilings, In Basement, Irregular Lot, Kitchen Island, Laundry Room, Living Room, Low Maintenance Landscape, Main Level, Mantle, Marble, Multiple Locations, No Animal Home, No Back Lane, No Neighbours Behind, No Smoking Home, Open Floorplan, Pantry, Park, Private, Quartz Counters, Recessed Lighting, Schools Nearby, Sidewalks, Soaking Tub, Street Lighting, Tankless Hot Water, Tile, Views, Vinyl Windows, Walk-in Closet(s), Walking/bike Paths
Amenities
Clubhouse, Gazebo, Golf Course, Parking, Party Room, Picnic Area, Playground, Recreation Facilities, Recreation Room, Shopping Nearby, Storage, Trash, Visitor Parking
Appliances
Central Air Conditioner, Dishwasher, Dryer, Garage Control(s), Range Hood, Refrigerator, Stove, Washer, Window Coverings, Wine Refrigerator
Community
Agent details
Primary Agent
Primary Broker
The Real Estate District
Listing details
Days on REW
28 Days
Property Views
89
MLS® Number
A2324162
Source
Pillar 9
Board
Calgary Real Estate Board
Is this your listing? Help it to stand out.

Mortgage Calculator

Estimated Payments
Purchase Price
Mortgage Total
Down Payment
Amortization
25 Years
Interest Rate
3.99%

Connect with our mortgage partner

Glenn Jorgensen

Glenn Jorgensen

EBS Modern Mortgage Group

No Fees, Great Rates - 15 minutes with us, could save you thousands.

Connect with a mortgage expert

The displayed rates are provided as guidance only, are not guaranteed, or are to be considered an approval of credit. Approval will be based solely on your personal situation. You are encouraged to speak with a Mortgage Professional for the most accurate information and to determine your eligibility.

Property Insights

Captain Nichola Goddard School
  • n/a
  • -
  • In Catchment
St. Jerome Elementary School
  • n/a
  • -
  • In Catchment
St. Elizabeth Seton School
  • n/a
  • -
  • In Catchment
Buffalo Rubbing Stone School
  • n/a
  • -
  • In Catchment
Valley Creek School
  • n/a
  • -
  • In Catchment
Notre Dame High School
  • n/a
  • -
  • In Catchment
Monsignor Neville Anderson School
  • n/a
  • -
  • In Catchment
Hidden Valley School
  • n/a
  • -
  • In Catchment
Simons Valley School
  • n/a
  • -
  • In Catchment
Kenneth D. Taylor School
  • n/a
  • -
  • In Catchment
School catchments and distances are intended to be used as reference only. To verify enrolment eligibility for a property, contact the school directly.Report Incorrect Info
Listing data is subject to copyright, disclaimer, and additional requirements from the data provider. See our Terms of Use for terms applicable to this listing. Listing data was last updated on 2026-07-21.

