For Sale: 170 Laronde Avenue, Sault Ste. Marie, ON - REW
Boost your listing
Listing featured. Your listing will be featured on REW.
View featured placement
$449,900
3 bd 2 ba sf House

170 Laronde AveSault Ste. Marie, ON, P6B 5R6

  • 3 Bed
  • 2 Bath
  • Sqft
  • House

About this home

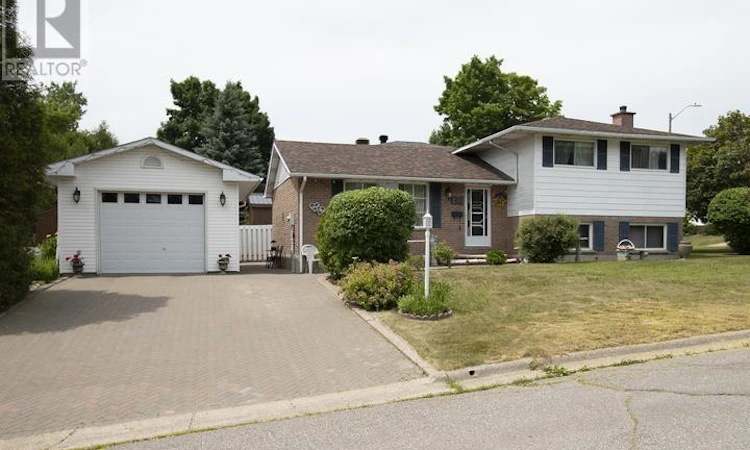
Welcome to 170 Laronde. First time offered for sale in a quiet, much sought-after neighbourhood! Beloved, immaculate, well-cared-for home. Walk into the front door with a large entryway and closet, plenty of room to come into a spacious bright living room and hardwood floors. This home features a nice eat-in kitchen plus a separate dining room. Easy access to the fenced back brick patio. This is a side split with 3 bedrooms and a 4-piece bath above, and another complete living space a few steps down, with a complete kitchen and living area with a 3-piece bath, dedicated laundry room, and large windows. This could also have potential for an in-law suite with everything you need. The home is ESA certified with the wiring being professionally done in May of this year. Also a great crawlspace for tons of storage. All appliances are included. 2 fridges, 2 stoves with the main floor stove less than a year old, dishwasher, dryer, and newer washer. Step outside to a double brick driveway and an 18' x 24' separate garage with 10-foot ceilings, heat and water, fully insulated, and wired for a 220 plug. Big enough to fit a full-sized truck. New roof, 4 years. Beautiful landscaping on this corner lot with mature trees and even 2 wonderful mature Concord grape bushes. On the end of the home is a great garden space to plant flowers or grow vegetables. The walkway and back patio are also brick - very low maintenance. This solid brick and siding home is a must-see! (id:63626)
Listed by: Sandy Soule, Salesperson, Royal LePage® Northern Advantage

Home facts and features

Price details
List Price
Gross Taxes for 2026
$4,168
Home facts
Bedrooms
3
Full Bathrooms
2
Parking Details
Detached Garage, Garage
Property Type
House
Depth
Frontage
61.72
Year Built
Built in 1974 (52 yrs old)
Exterior Finish
Brick, Siding
Heating Type
Heat Pump, Baseboard heaters, Electric
Cooling
Air Conditioned
Basement Details
Finished, Full, Crawl space
Features
Corner Site, Interlocking Driveway
Appliances
Dishwasher, Microwave, Refrigerator, Stove
Agent details
Primary Agent
Sandy Soule
Primary Broker
Royal LePage® Northern Advantage
Listing details
Days on REW
7 Days
MLS® Number
SM261766
Source
Canadian Real Estate Association
Board
Sault Ste. Marie Real Estate Board

Is this your listing? Help it to stand out.

Mortgage Calculator

Estimated Payments
Purchase Price
Mortgage Total
Down Payment
Amortization
25 Years
Interest Rate
3.99%

Connect with our mortgage partner

REW Money

REW Money

REW Money

Connect with a mortgage expert

The displayed rates are provided as guidance only, are not guaranteed, or are to be considered an approval of credit. Approval will be based solely on your personal situation. You are encouraged to speak with a Mortgage Professional for the most accurate information and to determine your eligibility.

Property Insights

Notre-Dame-du-Sault School
  • Catholic
  • JK - 12
St.Theresa Catholic School
  • Catholic
  • JK - 8
Superior Heights Collegiate
  • Public
  • 7 - 12
School catchments and distances are intended to be used as reference only. To verify enrolment eligibility for a property, contact the school directly.Report Incorrect Info

Cities near Sault Ste. Marie

    Neighborhoods near Sault Ste. Marie

      Listing data is subject to copyright, disclaimer, and additional requirements from the data provider. See our Terms of Use for terms applicable to this listing. Listing data was last updated on 2026-07-14.

