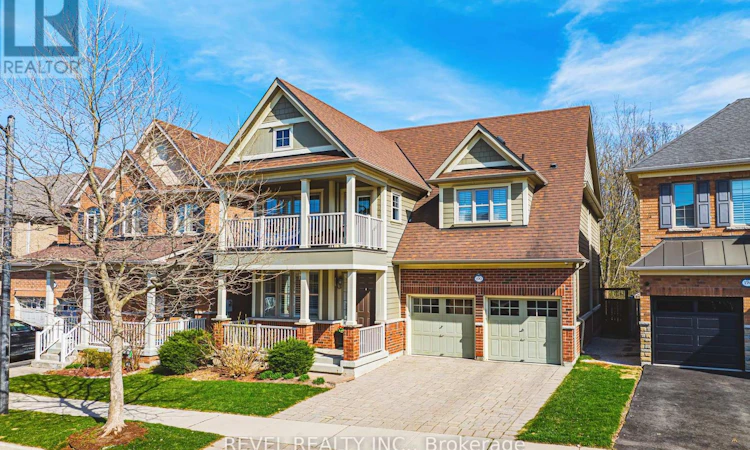
For Sale: 170 Forbes Terrace, Milton, ON - REW
Boost your listing
Listing featured. Your listing will be featured on REW.
View featured placement
$1,799,000
5 bd 5 ba 3000 - 3499 sf House

170 Forbes TerraceMilton, ON, L9T 0S6

Scott
  • 5 Bed
  • 5 Bath
  • 3000 - 3499 Sqft
  • House

About this home

Stunning Somerset Heathwood on prestigious Forbes Terrace, one of Milton's most desirable streets. Backing onto lush green space, this exceptional home offers over 4,500 sq. ft. of finished living space and an impressive blend of luxury, comfort, and functionality.Enjoy the ultimate backyard retreat featuring a built-in outdoor kitchen with BBQ and fridge, hot tub, and expansive interlocking patio-perfect for entertaining or relaxing with family and friends.The main level showcases hardwood flooring and staircase, a private home office, formal living and dining rooms, and a convenient mudroom with garage access. The spacious eat-in kitchen features stainless steel appliances and solid-surface countertops, opening seamlessly to the inviting family room with a gas fireplace.Upstairs, you'll find four spacious bedrooms, all with organized closets. The primary retreat is a true sanctuary, complete with coffered ceilings, a gas fireplace, twin walk-in closets, and a spa-inspired ensuite featuring an oversized soaker tub, three-sided glass shower, dual vanities, and private water closet. A Jack & Jill five-piece bathroom connects two secondary bedrooms, while an additional four-piece bathroom serves the fourth bedroom. Convenient upper-level laundry, vaulted ceilings, and an elegant upper hall balcony complete this impressive level.The professionally finished basement offers even more living space, including a fifth bedroom, three-piece bathroom, large recreation room, and ample storage.Ideally located just steps from the many amenities Milton has to offer, including scenic trails and conservation areas, family parks, Sherwood Community Centre and Sports Centre, and the Milton Public Library.A remarkable family home in an exceptional location-offering luxury living both inside and out. (id:63626)
Listed by: DARREN HAYDAR, Salesperson, REVEL REALTY INC.

Home facts and features

Price details
List Price
Gross Taxes for 2026
$7,200
Home facts
Bedrooms
5
Full Bathrooms
4
Partial Bathrooms
1
Parking Spaces
4
Parking Details
Garage, Attached Garage
Property Type
House
Depth
30.4 M
Frontage
12.46 meters
Title
Freehold
Exterior Finish
Brick, Vinyl siding
Heating Type
Forced air, Natural gas
Cooling
Central air conditioning
Basement Details
Finished,
Appliances
All, Dishwasher, Dryer, Refrigerator, Stove, Washer
Community
Agent details
Primary Agent
DARREN HAYDAR
Primary Broker
REVEL REALTY INC.
Secondary Agent
Secondary Broker
REVEL REALTY INC.
Listing details
Days on REW
1 Day
MLS® Number
W13707232
Source
Canadian Real Estate Association

Is this your listing? Help it to stand out.

Mortgage Calculator

Estimated Payments
Purchase Price
Mortgage Total
Down Payment
Amortization
25 Years
Interest Rate
3.99%

Connect with our mortgage partner

REW Money

REW Money

REW Money

Connect with a mortgage expert

The displayed rates are provided as guidance only, are not guaranteed, or are to be considered an approval of credit. Approval will be based solely on your personal situation. You are encouraged to speak with a Mortgage Professional for the most accurate information and to determine your eligibility.

Property Insights

Queen of Heaven Elementary Catholic School
  • Catholic
  • JK - 8
Escarpment View Public School
  • Public
  • JK - 8
P. L. Robertson Public School
  • Public
  • JK - 8
J M Denyes Public School
  • Public
  • JK - 5
Martin Street Public School
  • Public
  • JK - 5
Milton District High School
  • Public
  • 9 - 12
Anne J. MacArthur Public School
  • Public
  • JK - 8
Holy Rosary School
  • Catholic
  • JK - 8
Our Lady of Victory School
  • Catholic
  • JK - 8
St. Benedict Elementary Catholic School
  • Catholic
  • JK - 8
School catchments and distances are intended to be used as reference only. To verify enrolment eligibility for a property, contact the school directly.Report Incorrect Info
Listing data is subject to copyright, disclaimer, and additional requirements from the data provider. See our Terms of Use for terms applicable to this listing. Listing data was last updated on 2026-08-25.
We use cookies and other technologies for functionality, security, and to provide you with a personalized experience on our online services. By continuing to use our online services, you agree to our Privacy Policy and Terms of Use. For information on how to adjust your privacy settings, visit our Cookie Policy.
Dismiss

