For Sale: 17 Swan Lane, Tay, ON - REW
Boost your listing
Listing featured. Your listing will be featured on REW.
View featured placement
$2,798,000
3 + 2 bd • 6 ba • 3500 - 4999 sf • House
17 Swan Lane
Street ViewDirections

17 Swan LaneTay, ON, L0K 1R0

Victoria Harbour
  • 3 + 2 Bed
  • 6 Bath
  • 3500 - 4999 Sqft
  • House

About this home

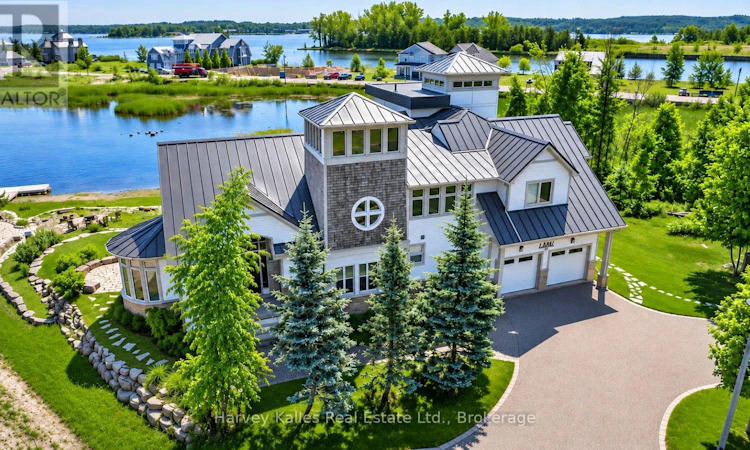
Luxury Waterfront Estate with The Tower Guest Suite. Set on the shores of Georgian Bay in Port McNicoll, 17 Swan Lane pairs contemporary architecture with panoramic water views, direct shoreline access and a private dock. More than 5,000 sq. ft. of finished living space includes an approximately 3,000 sq. ft. main residence, the approximately 1,500 sq. ft. Tower Guest Suite and a fully finished lower level. In the main residence, soaring ceilings and expansive windows frame the bay across the open-concept living and dining area. The gourmet kitchen features high-end appliances and generous prep space, so the cook can stay part of the conversation while guests gather nearby. Refined finishes carry through the interiors, and two spacious bedrooms give the main residence a quiet retreat at the end of the day. The Tower Guest Suite has its own entrance, full kitchen, laundry and private patio. Its bright interiors and refined finishes make it a welcoming space for extended family or overnight guests. They can enjoy breakfast on their own patio and join everyone in the main residence for dinner. The fully finished lower level offers flexible space for a media lounge, home office or recreation. Outdoors, landscaped grounds and multiple decks create distinct settings for morning coffee, dinner overlooking the bay or an evening on the stone patio. The private dock brings you right to the water, Municipal water, natural gas and year-round road access support everyday living. Midland, marinas, golf and year-round recreation are nearby. Whether you are looking for a full-time waterfront residence or a place to spend long weekends, the layout gives several generations room to stay together while keeping their own routines. From the first view across the bay to the privacy of The Tower Guest Suite, 17 Swan Lane offers the space to host well and the setting to slow down once everyone has gone home. (id:63626)
Listed by: EVGENIA KUZNETSOVA, Salesperson, Harvey Kalles Real Estate Ltd.

Home facts and features

Price details
List Price
Gross Taxes for 2026
$14,507
Home facts
Bedrooms
3 + 2
Full Bathrooms
4
Partial Bathrooms
2
Parking Spaces
10
Parking Details
Attached Garage, Garage
Property Type
House
Lot Size
133 ft x 148 ft (19743 ft²)
Depth
148 feet
Frontage
133.4 feet
Title
Freehold
Exterior Finish
Wood, Stone
Heating Type
Forced air, Natural gas
Cooling
Central air conditioning, Air exchanger
Basement Details
Finished, Full
Features
Carpet Free, Cul-de-sac, Fireplace(s), Flat site, In-Law Suite, Irregular lot size, Open space, Sauna, Sump Pump
Appliances
Barbeque, Blinds, Central Vacuum, Dishwasher, Dryer, Freezer, Garage door opener remote(s), Gas stove(s), Microwave, Oven, Oven - Built-In, Refrigerator, Washer, Water Heater - Tankless, Water Treatment, Water softener
Community
Agent details
Primary Agent
Primary Broker
Harvey Kalles Real Estate Ltd.
Listing details
Days on REW
1 Day
MLS® Number
S14180700
Source
Canadian Real Estate Association
Is this your listing? Help it to stand out.

Mortgage Calculator

provided by REW Digital Ltd
Estimated Payments
Purchase Price
Mortgage Total
Down Payment
Amortization
25 Years
Interest Rate
3.99%

Connect with our mortgage partner

Frank Mortgage

Frank Mortgage

Canada's No Fee Mortgage Marketplace

Online mortgage broker offering quick and simple access to Canada's top lenders – compare rates and complete your mortgage in a secure online environment

Connect with a mortgage expert

The displayed rates are provided as guidance only, are not guaranteed, or are to be considered an approval of credit. Approval will be based solely on your personal situation. You are encouraged to speak with a Mortgage Professional for the most accurate information and to determine your eligibility.

Property Insights

Tay Shores Public School
  • Public
  • JK - 8
St Antoine Daniel Catholic School
  • Catholic
  • JK - 8
St Theresa's School
  • Catholic
  • 9 - 12
Sacred Heart School
  • Catholic
  • JK - 8
School catchments and distances are intended to be used as reference only. To verify enrolment eligibility for a property, contact the school directly.Report Incorrect Info
Listing data is subject to copyright, disclaimer, and additional requirements from the data provider. See our Terms of Use for terms applicable to this listing. Listing data was last updated on 2026-11-14.
We use cookies and other technologies for functionality, security, and to provide you with a personalized experience on our online services. By continuing to use our online services, you agree to our Privacy Policy and Terms of Use. For information on how to adjust your privacy settings, visit our Cookie Policy.
Dismiss