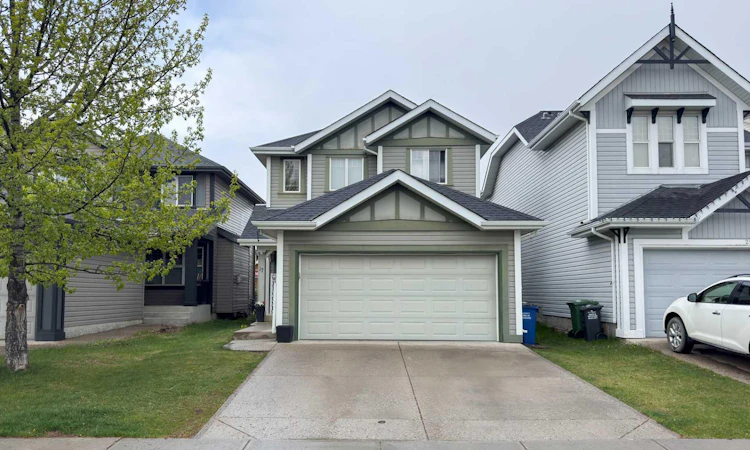
For Sale: 17 Sunset Heights, Cochrane, AB - REW
Boost your listing
Listing featured. Your listing will be featured on REW.
View featured placement
$549,999
4 bd 3 ba 1550 sf House
17 Sunset Heights
Street ViewDirections

17 Sunset HeightsCochrane, AB, T4C 0C7

  • 4 Bed
  • 3 Bath
  • 1550 Sqft
  • House

About this home

This beautifully maintained four-bedroom, three-bathroom home offers 1,550 square feet of comfortable living space in one of Cochrane’s largest and most sought-after communities. Conveniently located just steps from everyday amenities including a pharmacy, bakery, gas station, and more, this home perfectly blends comfort and convenience. From the moment you walk through the front door and into the spacious vaulted entryway, you’ll feel right at home. The bright open-concept main floor is ideal for both everyday living and entertaining, featuring a cozy gas fireplace that creates a warm and welcoming atmosphere. Upstairs, you’ll find three generously sized bedrooms and two full bathrooms, offering plenty of space for family living. The recently finished basement has been thoughtfully designed to transform the once unfinished space into a functional and inviting extension of the home. Outside, the fully fenced backyard is perfect for relaxing on the patio, gathering around the firepit, or enjoying summer evenings with family and friends with the mountain views as a stunning backdrop. A storage shed provides added convenience for keeping outdoor tools and equipment neatly tucked away. At the front of the home, the attached double-car garage has plenty of room for all your storage needs. With so much to offer both inside and out, this is truly a home that needs to be seen to be fully appreciated!
Listed by: Erin Holowach, ComFree

Home facts and features

Price details
List Price
Home facts
Bedrooms
4
Full Bathrooms
2
Partial Bathrooms
1
Parking Spaces
2
Property Type
House
Lot Size
3485 ft²
Frontage
32.02 ft
Year Built
Built in 2007 (19 yrs old)
Style
2 Storey
Heating Type
Fireplace(s),Forced Air,Natural Gas
Basement Details
Full
Features
Back Yard, Balcony, Fire Pit, Laminate Counters, Main Level, No Smoking Home, Open Floorplan, Other, Pantry, Private Yard, Propane, Schools Nearby
Amenities
Shopping Nearby, Storage
Appliances
Dishwasher, Dryer, Microwave, Refrigerator, Stove(s), Washer
Agent details
Primary Agent
Primary Broker
ComFree
Listing details
Days on REW
58 Days
Property Views
57
MLS® Number
A2311309
Source
Pillar 9
Board
Calgary Real Estate Board
Is this your listing? Help it to stand out.

Mortgage Calculator

Estimated Payments
Purchase Price
Mortgage Total
Down Payment
Amortization
25 Years
Interest Rate
3.99%

Connect with our mortgage partner

Glenn Jorgensen

Glenn Jorgensen

EBS Modern Mortgage Group

No Fees, Great Rates - 15 minutes with us, could save you thousands.

Connect with a mortgage expert

The displayed rates are provided as guidance only, are not guaranteed, or are to be considered an approval of credit. Approval will be based solely on your personal situation. You are encouraged to speak with a Mortgage Professional for the most accurate information and to determine your eligibility.

Property Insights

St. Timothy School
  • n/a
  • -
  • In Catchment
Rancheview School
  • n/a
  • -
  • In Catchment
Elizabeth Barrett Elementary School
  • n/a
  • -
  • In Catchment
Cochrane High School
  • n/a
  • -
  • In Catchment
Manachaban Middle School
  • n/a
  • -
  • In Catchment
Westbrook School
  • n/a
  • -
  • In Catchment
Holy Spirit Catholic School
  • n/a
  • -
  • In Catchment
Glenbow Elementary School
  • n/a
  • -
  • In Catchment
Mitford School
  • n/a
  • -
  • In Catchment
Cochrane Christian Academy
  • n/a
  • -
  • In Catchment
School catchments and distances are intended to be used as reference only. To verify enrolment eligibility for a property, contact the school directly.Report Incorrect Info
Listing data is subject to copyright, disclaimer, and additional requirements from the data provider. See our Terms of Use for terms applicable to this listing. Listing data was last updated on 2026-07-18.

