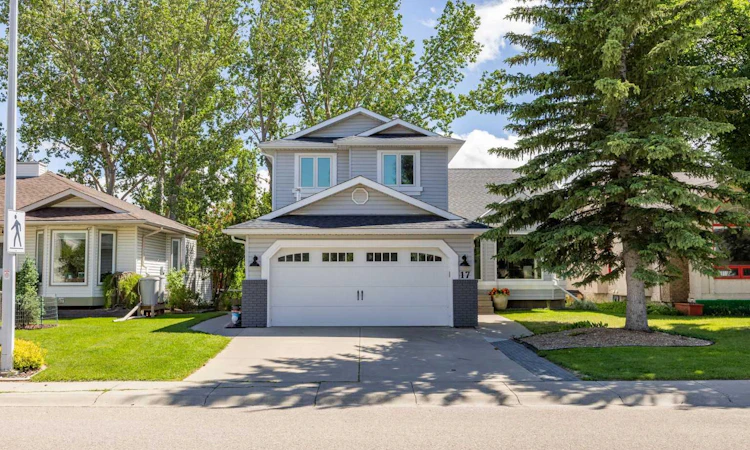
For Sale: 17 Sunset Crescent, Okotoks, AB - REW
Boost your listing
Listing featured. Your listing will be featured on REW.
View featured placement
$730,000
6 bd 4 ba 1882 sf House

17 Sunset CrescentOkotoks, AB, T1S 1M6

  • 6 Bed
  • 4 Bath
  • 1882 Sqft
  • House

About this home

**OPEN HOUSE SATURDAY JUNE 27, 12-1PM**FULLY FINISHED WALKOUT BASEMENT | RENOVATED KITCHEN | ALL POLY-B REMOVED | SOUTH FACING BACKYARD. Welcome to Suntree—one of Okotoks' most established neighbourhoods where mature trees, large lots, and homes willed with character create a setting that is hard to find. This home offers nearly 3000 sqft of developed living space and has seen extensive updates over the years. The main floor is bright and welcoming with vaulted ceilings, large windows, and hardwood flooring throughout. The renovated kitchen is the centerpiece of the home with granite countertops, a large island, stainless steel appliances, two-tone cabinetry, and plenty of storage. Whether you're hosting family gatherings or enjoying a quiet morning coffee, this space was designed to be used and enjoyed. The living room is anchored by a gas fireplace and overlooks the private south-facing backyard. The large dining room sits at the front of the home and provides flexibility for an additional sitting area, or space for the kids. The main floor office is ideal for working from home and could easily function as an additional bedroom if needed. Main floor laundry is an added bonus. Upstairs you'll find the primary bedroom that overlooks the back yard, complete with a walk-in closet and full ensuite, along with two additional bedrooms and another full bathroom. The fully finished walkout basement offers flexibility that is becoming increasingly difficult to find. With its own entrance, kitchenette, laundry rough in, bedroom, full bathroom, recreation space, and hobby room, it is well suited for multi-generational living, older children, guests, or those looking for mortgage helper potential. Notable upgrades include all Poly-B plumbing removed, updated windows including triple-pane windows in the north-facing bedrooms, roof replacement in 2016, heated garage, and a beautiful yard that provides privacy and room to enjoy the outdoors. If you've been waiting for a move-in ready home in Suntree this may be the one.
Listed by: Jilene Boyd, REMAX Innovations

Home facts and features

Price details
List Price
Home facts
Bedrooms
6
Full Bathrooms
3
Partial Bathrooms
1
Parking Spaces
2
Property Type
House
Lot Size
5663 ft²
Frontage
49.90 ft
Year Built
Built in 1992 (34 yrs old)
Style
2 Storey
Heating Type
Forced Air
Basement Details
Full
Features
Back Yard, Gas, High Ceilings, Kitchen Island, Main Level, Open Floorplan, Park, Private Yard, Schools Nearby, See Remarks, Walk-in Closet(s)
Amenities
Playground, Shopping Nearby
Appliances
Refrigerator, Stove, Washer, Window Coverings
Agent details
Primary Agent
Primary Broker
REMAX Innovations
Listing details
Days on REW
25 Days
Property Views
23
MLS® Number
A2309963
Source
Pillar 9
Board
Calgary Real Estate Board
Is this your listing? Help it to stand out.

Mortgage Calculator

Estimated Payments
Purchase Price
Mortgage Total
Down Payment
Amortization
25 Years
Interest Rate
3.99%

Connect with our mortgage partner

Glenn Jorgensen

Glenn Jorgensen

EBS Modern Mortgage Group

No Fees, Great Rates - 15 minutes with us, could save you thousands.

Connect with a mortgage expert

The displayed rates are provided as guidance only, are not guaranteed, or are to be considered an approval of credit. Approval will be based solely on your personal situation. You are encouraged to speak with a Mortgage Professional for the most accurate information and to determine your eligibility.

Property Insights

Good Shepherd School
  • n/a
  • -
École Beausoleil
  • n/a
  • -
Percy Pegler Elementary School
  • n/a
  • -
Okotoks Junior High School
  • n/a
  • -
St. Luke's Outreach Centre Okotoks
  • n/a
  • -
St. Luke's Outreach Centre Brooks
  • n/a
  • -
St. Luke's Outreach Centre Drumheller
  • n/a
  • -
Strathcona-Tweedsmuir School
  • n/a
  • -
Dr. Morris Gibson School
  • n/a
  • -
Cameron Crossing School
  • n/a
  • -
School catchments and distances are intended to be used as reference only. To verify enrolment eligibility for a property, contact the school directly.Report Incorrect Info
Listing data is subject to copyright, disclaimer, and additional requirements from the data provider. See our Terms of Use for terms applicable to this listing. Listing data was last updated on 2026-07-18.

