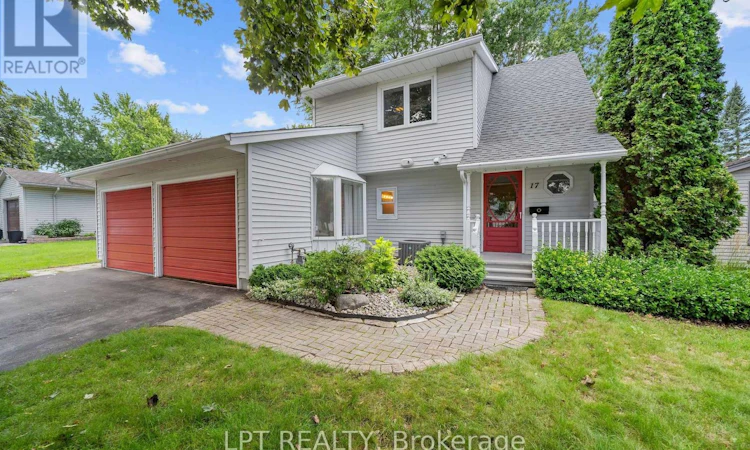
For Sale: 17 Monmore Road, London, ON - REW
Boost your listing
Listing featured. Your listing will be featured on REW.
View featured placement
$514,900
4 bd 2 ba 1500 - 1999 sf House
17 Monmore Road
Street ViewDirections

17 Monmore RoadLondon, ON, N6G 2W5

Medway
  • 4 Bed
  • 2 Bath
  • 1500 - 1999 Sqft
  • House

About this home

Tucked on a quiet street just minutes from Masonville, 17 Monmore Road is a move-in-ready, 4-bedroom home offering the space, layout, and location today's families are searching for, in a friendly, established neighbourhood. Step inside to an open, light-filled entry with an exposed staircase and a sightline that draws your eye straight through the living room to a giant window overlooking a lush backyard. That same open feel continues into the kitchen and dining area, anchored by a second oversized window framing the backyard view. This 4-bedroom home offers rare main-floor flexibility, with one bedroom located on the main level, making it ideal as a guest suite, home office, or in-law space, plus three additional bedrooms upstairs, a smart fit for growing families, multigenerational households, or anyone wanting extra flex space without sacrificing bedroom count.The home has been freshly painted throughout, with new flooring in the living room, main-floor bedroom, mudroom, and upstairs, plus new baseboards, trim, and a new roof, giving the whole home a clean, move-in-ready feel and added peace of mind for years to come. Practical features round out the home, including an attached garage and an oversized mudroom, perfect for keeping busy family life organized. Outside, enjoy the convenience of a quiet, family-friendly street with a park directly across the road, ideal for kids, dog walks, and everyday outdoor time. The location is hard to beat! Schools, parks, and trails are all close by, with Masonville's shops, restaurants, and Walmart all minutes away. It's also just 7 minutes to Western University and 11 minutes to University Hospital. With 4 bedrooms, an attached garage, a fresh list of updates, and an unbeatable location, this home won't last. Book your showing today. (id:63626)
Listed by: ALEEN KELLEDJIAN, Salesperson, LPT REALTY

Home facts and features

Price details
List Price
Gross Taxes for 2026
$3,839
Home facts
Bedrooms
4
Full Bathrooms
1
Partial Bathrooms
1
Parking Spaces
3
Parking Details
Attached Garage, Garage
Property Type
House
Depth
105.3 feet
Frontage
50.1 feet
Title
Freehold
Exterior Finish
Vinyl siding
Heating Type
Forced air, Natural gas
Cooling
Central air conditioning
Appliances
Dishwasher, Dryer, Garage door opener remote(s), Refrigerator, Stove, Washer
Community
Agent details
Primary Agent
ALEEN KELLEDJIAN
Primary Broker
LPT REALTY
Listing details
Days on REW
2 Days
MLS® Number
X13690368
Source
Canadian Real Estate Association
Board
London and St. Thomas Association of REALTORS®

Is this your listing? Help it to stand out.

Mortgage Calculator

Estimated Payments
Purchase Price
Mortgage Total
Down Payment
Amortization
25 Years
Interest Rate
3.99%

Connect with our mortgage partner

REW Money

REW Money

REW Money

Connect with a mortgage expert

The displayed rates are provided as guidance only, are not guaranteed, or are to be considered an approval of credit. Approval will be based solely on your personal situation. You are encouraged to speak with a Mortgage Professional for the most accurate information and to determine your eligibility.

Property Insights

Emily Carr Public School
  • Public
  • JK - 8
St Marguerite d'Youville School
  • Catholic
  • JK - 8
Sir Frederick Banting Secondary School
  • Public
  • 9 - 12
Wilfrid Jury Public School
  • Public
  • JK - 8
St. Andre Bessette Secondary School
  • Catholic
  • 9 - 12
St Thomas More School
  • Catholic
  • JK - 8
University Heights Public School
  • Public
  • JK - 8
Clara Brenton Public School
  • Public
  • JK - 8
Masonville Public School
  • Public
  • JK - 8
St Catherine of Siena School
  • Catholic
  • JK - 8
School catchments and distances are intended to be used as reference only. To verify enrolment eligibility for a property, contact the school directly.Report Incorrect Info
Listing data is subject to copyright, disclaimer, and additional requirements from the data provider. See our Terms of Use for terms applicable to this listing. Listing data was last updated on 2026-08-20.
We use cookies and other technologies for functionality, security, and to provide you with a personalized experience on our online services. By continuing to use our online services, you agree to our Privacy Policy and Terms of Use. For information on how to adjust your privacy settings, visit our Cookie Policy.
Dismiss

