For Sale: 17 Littlebrook Road, Clarington, ON - REW
Boost your listing
Listing featured. Your listing will be featured on REW.
View featured placement
$659,900
2 bd 2 ba 1100 - 1500 sf House
17 Littlebrook Road
Street ViewDirections

17 Littlebrook RoadClarington, ON, L1B 1A4

Bowmanville
  • 2 Bed
  • 2 Bath
  • 1100 - 1500 Sqft
  • House

About this home

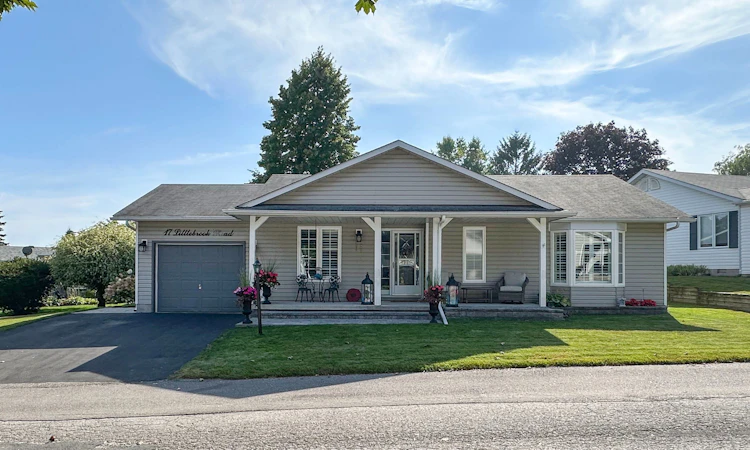
Welcome to this beautiful , renovated home in the carefree, resort style, adult gated community of Wilmot Creek. Home is located on sought after Littlebrook rd. This home blends modern styling with cozy charm. Home has great curb appeal from the moment you drive up to the home, you are greeted with a modern stone path and gardens leading to a warm and welcoming front porch perfect for morning coffee. Inside the home is tastefully decorated. Combined dining and living area have vaulted Ceilings, and lots of windows keeping it feeling open and bright. California shutters throughout. Kitchen has large center island, stainless steel appliances, which include a gas stove, loads of cupboard space, sleek quartz counters and a walkout to the deck. Bathrooms are updated, modern and bright, the main bath air flow tub provides bubbling relaxation. The large wrap around deck featuring 2 separate sitting areas, pretty gardens, and 2 walk outs from the house, is an exceptional outdoor space, perfect for entertaining or peaceful evenings. Crawl space basement is almost 5 ft high, with cemented floor and staircase for easy access. (Sump pump has waterflow back up). 8x 10 garden shed. Home shows a 10 and is move in ready. Living here gains you access to a gym, 9 hole private golf course, 2 inground heated salt water pools, tennis, pickleball, billiards, shuffleboard, and several hosted events. Community is pet friendly, and has access to scenic trails. Sign a new lease for 1300 per month or possibility of assuming sellers existing lease for 890.32 per monthe ( Buyer approval required )
Listed by: Debbie Saunders, Salesperson, ROYAL HERITAGE REALTY LTD.

Home facts and features

Price details
List Price
Gross Taxes for 2026
$2,276
Home facts
Bedrooms
2
Full Bathrooms
2
Parking Spaces
3
Parking Details
Private Double
Property Type
House
Depth
0.0
Frontage
0.0
Exterior Finish
Vinyl Siding
Heating Type
Forced Air, Gas
Cooling
Central Air
Pool
Community, Inground, Salt
Basement Details
Crawl Space
Features
Golf, Greenbelt/Conservation, Rec./Commun.Centre
Community
Agent details
Primary Agent
Debbie Saunders
Primary Broker
ROYAL HERITAGE REALTY LTD.
Secondary Agent
Secondary Broker
HOME CHOICE REALTY INC.
Listing details
Days on REW
1 Day
MLS® Number
E13718152
Source
Toronto Real Estate Board
Is this your listing? Help it to stand out.

Mortgage Calculator

Estimated Payments
Purchase Price
Mortgage Total
Down Payment
Amortization
25 Years
Interest Rate
3.99%

Connect with our mortgage partner

REW Money

REW Money

REW Money

Connect with a mortgage expert

The displayed rates are provided as guidance only, are not guaranteed, or are to be considered an approval of credit. Approval will be based solely on your personal situation. You are encouraged to speak with a Mortgage Professional for the most accurate information and to determine your eligibility.

Property Insights

St. Francis of Assisi Catholic Elementary School
  • Catholic
  • JK - 8
The Pines Senior Public School
  • Public
  • 7 - 8
Clarke High School
  • Public
  • 9 - 12
St. Joseph Catholic Elementary School
  • Catholic
  • JK - 8
Newcastle Public School
  • Public
  • JK - 6
Vincent Massey Public School
  • Public
  • JK - 8
Duke of Cambridge Public School
  • Public
  • K - 8
Bowmanville High School
  • Public
  • 9 - 12
John M James School
  • Public
  • JK - 8
School catchments and distances are intended to be used as reference only. To verify enrolment eligibility for a property, contact the school directly.Report Incorrect Info
Listing data is subject to copyright, disclaimer, and additional requirements from the data provider. See our Terms of Use for terms applicable to this listing. Listing data was last updated on 2026-08-27.
We use cookies and other technologies for functionality, security, and to provide you with a personalized experience on our online services. By continuing to use our online services, you agree to our Privacy Policy and Terms of Use. For information on how to adjust your privacy settings, visit our Cookie Policy.
Dismiss

