For Sale: 17 Kamla Drive, St. Catharines, ON - REW
Boost your listing
Listing featured. Your listing will be featured on REW.
View featured placement
$579,900
4 bd 2 ba 1100 - 1499 sf House
17 Kamla Drive
Street ViewDirections

17 Kamla DriveSt. Catharines, ON, L2M 3J9

  • 4 Bed
  • 2 Bath
  • 1100 - 1499 Sqft
  • House

About this home

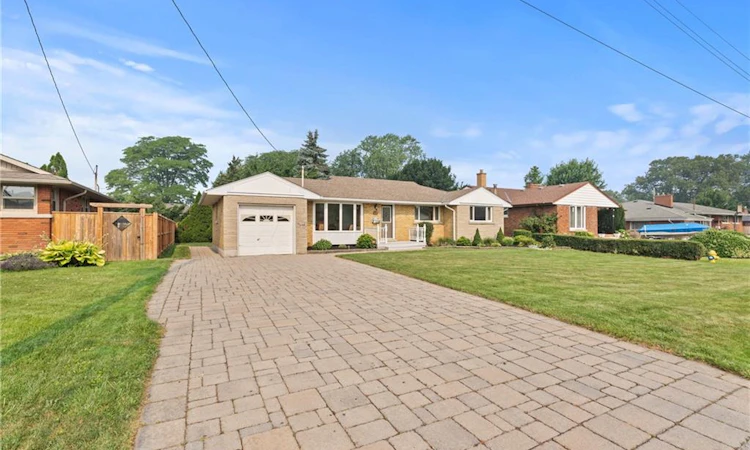
Fantastic north-end St. Catharines detached bungalow featuring the rare four-bedroom main-floor layout, a design seldom found in this style of home. Slightly larger than many comparable bungalows in the neighbourhood, this original-owner home has been meticulously maintained and lovingly cared for throughout. Arriving at the property, you'll be welcomed by an oversized interlock driveway with parking for 6+ vehicles, excellent curb appeal with a brick and stone façade and an inviting front porch. Step inside to a bright living room with a large front window overlooking the impressive 70-foot frontage, filling the space with natural light and providing a welcoming first impression. The oversized eat-in kitchen is another standout feature, offering enough space for a full-size dining table, an abundance of cabinetry and plenty of room for everyday family living. Down the hall you'll find four generously sized bedrooms, a rare feature for this style of home where three-bedroom layouts are far more common. The main floor is completed by a convenient three-piece bathroom with an accessible walk-in shower. The lower level is partially finished and includes a laundry room, a second three-piece bathroom and two large open spaces awaiting your imagination. Whether you're looking for additional family living space, a home gym, games room or workshop, the possibilities are endless. Updated basement windows provide additional value and peace of mind. The backyard offers a generous amount of outdoor space with mature trees, established gardens and a spacious lawn, creating the perfect setting for relaxing or entertaining. Well-maintained homes on streets like this rarely become available. Come discover everything Kamla Drive has to offer today. (id:63626)
Listed by: Chris Hendriks, Salesperson, RE/MAX HENDRIKS TEAM REALTY

Home facts and features

Price details
List Price
Gross Taxes for 2026
$4,882
Home facts
Bedrooms
4
Full Bathrooms
2
Parking Spaces
7
Parking Details
Garage, Attached Garage
Property Type
House
Depth
105.7 feet
Frontage
70.0 feet
Title
Freehold
Style
Bungalow
Exterior Finish
Brick
Heating Type
Forced air, Natural gas
Cooling
Central air conditioning
Basement Details
Partially finished, Full
Features
Fireplace(s)
Appliances
Central Vacuum, Dryer, Refrigerator, Stove, Washer, Water Heater
Agent details
Primary Agent
Chris Hendriks
Primary Broker
RE/MAX HENDRIKS TEAM REALTY
Listing details
Days on REW
1 Day
MLS® Number
X13578788
Source
Canadian Real Estate Association
Board
Niagara Association of REALTORS®
Is this your listing? Help it to stand out.

Mortgage Calculator

Estimated Payments
Purchase Price
Mortgage Total
Down Payment
Amortization
25 Years
Interest Rate
3.99%

Connect with our mortgage partner

REW Money

REW Money

REW Money

Connect with a mortgage expert

The displayed rates are provided as guidance only, are not guaranteed, or are to be considered an approval of credit. Approval will be based solely on your personal situation. You are encouraged to speak with a Mortgage Professional for the most accurate information and to determine your eligibility.

Property Insights

Canadian Martyrs Catholic Elementary School
  • Catholic
  • JK - 8
Our Lady of Fatima Catholic Elementary School
  • Catholic
  • JK - 8
Holy Cross Catholic Secondary School
  • Catholic
  • 9 - 12
Lockview Public School
  • Public
  • JK - 8
Carleton Public School
  • Public
  • JK - 8
Laura Secord Secondary School
  • Public
  • 9 - 12
Lincoln Centennial Public School
  • Public
  • JK - 8
Governor Simcoe Secondary School
  • Public
  • 9 - 12
St Alfred Catholic Elementary School
  • Catholic
  • JK - 8
E I McCulley Public School
  • Public
  • JK - 8
School catchments and distances are intended to be used as reference only. To verify enrolment eligibility for a property, contact the school directly.Report Incorrect Info
Listing data is subject to copyright, disclaimer, and additional requirements from the data provider. See our Terms of Use for terms applicable to this listing. Listing data was last updated on 2026-07-18.

