For Sale: 17 First Street, Orangeville, ON - REW
Boost your listing
Listing featured. Your listing will be featured on REW.
View featured placement
$799,900
3 bd 2 ba 1500 - 2000 sf House

17 First StreetOrangeville Area, ON, L9W 2C6

  • 3 Bed
  • 2 Bath
  • 1500 - 2000 Sqft
  • House

About this home

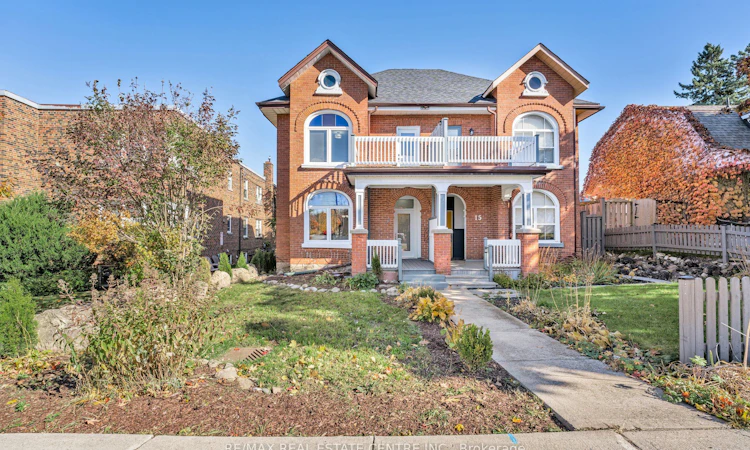
Welcome to 17 First Street, a charming Queen Anne-style two-storey semi-detached century home in the heart of Orangeville. This tastefully modernized residence beautifully blends historical elegance with contemporary comforts. Step inside to discover a main floor adorned with pot lights and a bright, inviting atmosphere. The main floor and second-storey windows have been replaced but retain the original stained glass arch transoms, filling the home with natural light and showcasing its heritage. The gourmet kitchen boasts quartz countertops and stainless-steel appliances, offering modern convenience while complementing the home's classic charm. Convenience is key with a full bathroom and a laundry room located on the main floor, adding to the home's functionality. Upstairs, you'll find three generous bedrooms and an additional bathroom, providing ample space for family living. The large unfinished attic presents a fantastic opportunity to expand your living space imagine a cozy loft, home office, or studio tailored to your needs. Outdoor living is equally impressive with a large private deck in the backyard, ideal for entertaining or enjoying quiet evenings. Parking is convenient with space for two cars. The property's C5 zoning provides the flexibility to use the space for much more than just a residence, opening doors to various possibilities. Location is everything, and this home delivers. You're less than a five-minute walk to the vibrant shops and restaurants on Broadway, allowing you to fully embrace the downtown lifestyle. Don't miss this amazing opportunity to own a piece of Orangeville's history while enjoying all the modern amenities you desire. **EXTRAS** This C5-zoned property offers a range of business opportunities, with the added option to convert the attic into extra living space. Imagine the potential for your business and lifestyle here it's a canvas ready for your vision! Seller will offer financing to qualified buyers.
Listed by: Dezso Illyes, Salesperson, RE/MAX REAL ESTATE CENTRE INC.

Home facts and features

Price details
List Price
Gross Taxes for 2025
$4,296
Home facts
Bedrooms
3
Full Bathrooms
2
Parking Spaces
2
Parking Details
Available
Property Type
House
Lot Size
25 ft x 119 ft (3086 ft²)
Depth
119.0
Frontage
25.94
Year Built
100 - 2026 yrs old
Exterior Finish
Brick
Heating Type
Forced Air, Gas
Cooling
Wall Unit(s)
Basement Details
Unfinished
Agent details
Primary Agent
Dezso Illyes
Primary Broker
RE/MAX REAL ESTATE CENTRE INC.
Secondary Agent
Sabrina Correia
Secondary Broker
RE/MAX REAL ESTATE CENTRE INC.
Listing details
Days on REW
14 Days
Property Views
22
MLS® Number
W13531000
Source
Toronto Real Estate Board
Is this your listing? Help it to stand out.

Mortgage Calculator

Estimated Payments
Purchase Price
Mortgage Total
Down Payment
Amortization
25 Years
Interest Rate
3.99%

Connect with our mortgage partner

REW Money

REW Money

REW Money

Connect with a mortgage expert

The displayed rates are provided as guidance only, are not guaranteed, or are to be considered an approval of credit. Approval will be based solely on your personal situation. You are encouraged to speak with a Mortgage Professional for the most accurate information and to determine your eligibility.

Property Insights

Hillcrest Private School
  • Private
  • JK - 8
St Peter School
  • Catholic
  • JK - 8
St Andrew School
  • Catholic
  • JK - 8
St Benedict Elementary School
  • Catholic
  • JK - 8
Headwater Hills Montessori School
  • Private
  • Pre-K - 8
The Maples Independent Country
  • Private
  • JK - 8
School catchments and distances are intended to be used as reference only. To verify enrolment eligibility for a property, contact the school directly.Report Incorrect Info
Listing data is subject to copyright, disclaimer, and additional requirements from the data provider. See our Terms of Use for terms applicable to this listing. Listing data was last updated on 2026-07-20.

