For Sale: 17 Edison Way, Whitby, ON - REW
Boost your listing
Listing featured. Your listing will be featured on REW.
View featured placement
$729,900
3 bd 3 ba 2000 - 2499 sf Townhouse

17 Edison WayWhitby, ON, L1R 0J9

Taunton North
  • 3 Bed
  • 3 Bath
  • 2000 - 2499 Sqft
  • Townhouse

About this home

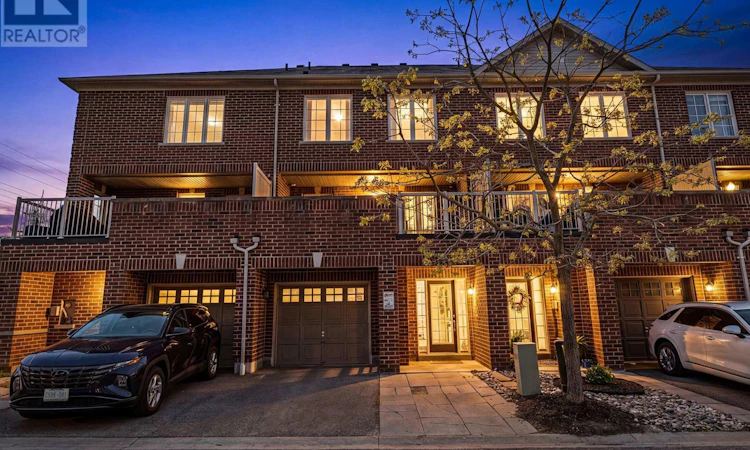
Welcome to 17 Edison Way, an impressive 3-storey, 3 Bedroom, 3 Bathroom brick townhome in prime Whitby, walking distance to parks, schools, shopping, and just minutes from Highways 407 and 412. The front of the home is beautifully landscaped, offering additional curb appeal. The large front-facing balcony sits on top of the single-car garage, with a single-car driveway and additional parking spot, making 3 spots total. Inside, the inviting front entrance is freshly painted, and welcomes you up to the open-concept second floor with a mezzanine and finished with hardwood flooring. The bright living room is highlighted by two large double windows, offering additional light and a homey feel. The large kitchen continues to impress with its stainless steel appliances, kitchen peninsula, ample cabinetry, tile flooring, and a walkout to the balcony. Upstairs, the primary bedroom features a walk-in closet and a luxurious 5-piece ensuite bathroom - a true private escape offering additional comfort. The second and third bedrooms both offer their own closet space, and share a generously sized 4-piece bathroom with a large single vanity. Outside, the balcony provides an excellent space for entertaining or outdoor relaxation, while the back of the home is fenced for additional security. Additional amenities include the use of common elements, roof repairs, and water included. With its sought-after location, beautifully designed kitchen, bright natural light throughout, and inviting balcony space, 17 Edison Way presents an exceptional opportunity to enjoy stylish and convenient townhome living that is sure to feel like home. (id:63626)
Listed by: JENNIFER FULLER, Salesperson, RE/MAX HALLMARK FIRST GROUP REALTY LTD.

Home facts and features

Price details
List Price
Gross Taxes for 2026
$5,150
Strata Maintenance Fees
$338 Monthly
Home facts
Bedrooms
3
Full Bathrooms
2
Partial Bathrooms
1
Parking Spaces
3
Parking Details
Garage
Property Type
Townhouse
Title
Freehold
Exterior Finish
Brick
Heating Type
Forced air, Natural gas
Cooling
Central air conditioning
Features
Smoke Detectors
Appliances
Dishwasher, Dryer, Refrigerator, Stove, Washer, Water Heater
Community
Agent details
Primary Agent
JENNIFER FULLER
Primary Broker
RE/MAX HALLMARK FIRST GROUP REALTY LTD.
Secondary Agent
JORY FULLER
Secondary Broker
RE/MAX HALLMARK FIRST GROUP REALTY LTD.
Listing details
Days on REW
26 Days
MLS® Number
E13477872
Source
Canadian Real Estate Association

Is this your listing? Help it to stand out.

Mortgage Calculator

Estimated Payments
Purchase Price
Mortgage Total
Down Payment
Amortization
25 Years
Interest Rate
3.99%

Connect with our mortgage partner

REW Money

REW Money

REW Money

Connect with a mortgage expert

The displayed rates are provided as guidance only, are not guaranteed, or are to be considered an approval of credit. Approval will be based solely on your personal situation. You are encouraged to speak with a Mortgage Professional for the most accurate information and to determine your eligibility.

Property Insights

Sir Samuel Steele Public School
  • Public
  • JK - 8
Whitby Shores Public School
  • Public
  • JK - 8
Sinclair Secondary School
  • Public
  • 9 - 12
St Mark the Evangelist Catholic School
  • Catholic
  • JK - 8
John Dryden Public School
  • Public
  • JK - 8
Father Leo J Austin Catholic Secondary School
  • Catholic
  • 9 - 12
Fallingbrook Public School
  • Public
  • JK - 8
St Bernard Catholic School
  • Catholic
  • JK - 8
Whitby Montessori & Elementary School
  • Private
  • Pre-K - 8
Glen Dhu Public School
  • Public
  • JK - 8
School catchments and distances are intended to be used as reference only. To verify enrolment eligibility for a property, contact the school directly.Report Incorrect Info
Listing data is subject to copyright, disclaimer, and additional requirements from the data provider. See our Terms of Use for terms applicable to this listing. Listing data was last updated on 2026-07-18.

