For Sale: 17 Dudley Drive, Guelph, ON - REW
Boost your listing
Listing featured. Your listing will be featured on REW.
View featured placement
$1,195,000
5 bd 4 ba 2000 - 2499 sf House

17 Dudley DriveGuelph, ON, N1G 0E5

Village
  • 5 Bed
  • 4 Bath
  • 2000 - 2499 Sqft
  • House

About this home

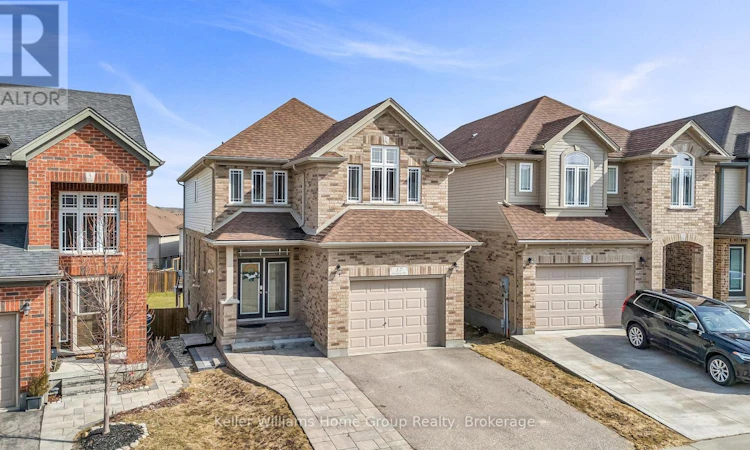
We're fortunate to again be listing the type of house that almost everyone is looking to own. This spacious (3000 ft+ of total living space) and beautifully maintained south-end brick home features 9-ft ceilings on the main, as well as a welcoming upgraded ceramic-tiled entry. The main floor also offers a convenient 2-piece powder room, rich hardwood flooring, and a bright, open-concept layout. The modern white kitchen is equipped with quartz countertops, matching stainless steel appliances, and flows seamlessly into the dining area. It's perfect for business or personal entertaining. Walk out through the rear sliders to an elevated deck overlooking a fully fenced, extra-deep backyard. Moving upstairs, you'll find three generously sized bedrooms, including a primary retreat at the rear of the home, complete with a walk-in closet and a stylish 4-piece ensuite with a rain-head style shower. There's also a full 4-piece shared bathroom, added storage, and a second-floor laundry room with tile flooring and drain offering everyday convenience. The elevated front family room is filled with natural light from its large west-facing windows and finished with elegant California shutters. Dark wood stairs add a sophisticated touch throughout. The fully finished, legal 2 bedroom basement features a separate entrance and offers excellent in-law or income potential, and has its own laundry and additional storage space. Further highlights include a 1.5 car garage, central vacuum system, and durable brick exterior. Pride of ownership is evident throughout; this home is exceptionally clean and move-in ready. Walking distance to Jubilee Park, Trails, Ecole Arbour Vista PS. (id:63626)
Listed by: KELLY HUNG, Salesperson, Keller Williams Home Group Realty

Home facts and features

Price details
List Price
Gross Taxes for 2026
$8,330
Home facts
Bedrooms
5
Full Bathrooms
3
Partial Bathrooms
1
Parking Spaces
3
Parking Details
Garage
Property Type
House
Depth
140 M
Frontage
27.5 meters
Title
Freehold
Exterior Finish
Brick
Heating Type
Forced air, Natural gas
Cooling
Central air conditioning
Basement Details
Finished, Full, Separate entrance, Walk out, ,
Features
In-Law Suite
Appliances
Central Vacuum, Garage door opener remote(s), Water Heater, Water meter, Water softener
Community
Agent details
Primary Agent
KELLY HUNG
Primary Broker
Keller Williams Home Group Realty
Secondary Agent
J.P. MOONEY
Secondary Broker
Keller Williams Home Group Realty
Listing details
Days on REW
103 Days
Property Views
12
MLS® Number
X12977666
Source
Canadian Real Estate Association

Is this your listing? Help it to stand out.

Mortgage Calculator

Estimated Payments
Purchase Price
Mortgage Total
Down Payment
Amortization
25 Years
Interest Rate
3.99%

Connect with our mortgage partner

REW Money

REW Money

REW Money

Connect with a mortgage expert

The displayed rates are provided as guidance only, are not guaranteed, or are to be considered an approval of credit. Approval will be based solely on your personal situation. You are encouraged to speak with a Mortgage Professional for the most accurate information and to determine your eligibility.

Property Insights

Ecole Arbour Vista Public School
  • Public
  • JK - 8
Sir Isaac Brock Public School
  • Public
  • JK - 8
Rickson Ridge Public School
  • Public
  • JK - 8
St Michael Catholic School
  • Catholic
  • JK - 8
Jean Little Public School
  • Public
  • JK - 8
St Ignatius of Loyola Catholic School
  • Catholic
  • JK - 8
St Paul Catholic School
  • Catholic
  • JK - 8
Westminster Woods Public School
  • Public
  • JK - 8
Fred A Hamilton Public School
  • Public
  • JK - 6
Priory Park Public School
  • Public
  • JK - 6
School catchments and distances are intended to be used as reference only. To verify enrolment eligibility for a property, contact the school directly.Report Incorrect Info
Listing data is subject to copyright, disclaimer, and additional requirements from the data provider. See our Terms of Use for terms applicable to this listing. Listing data was last updated on 2026-07-21.

