For Sale: 17 Davison Drive, Guelph, ON - REW
Boost your listing
Listing featured. Your listing will be featured on REW.
View featured placement
$695,000
3 bd 2 ba 1100 - 1499 sf House

17 Davison DrGuelph, ON, N1E 0C1

Grange Hill East
  • 3 Bed
  • 2 Bath
  • 1100 - 1499 Sqft
  • House

About this home

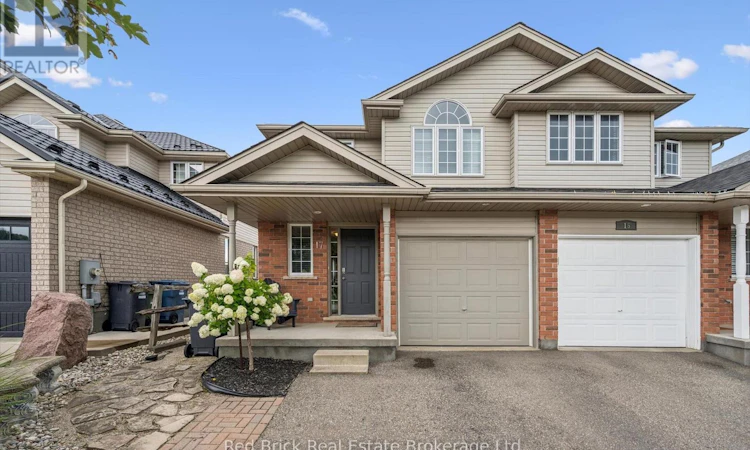
Welcome to 17 Davison Drive. This beautiful semi-detached home is situated in a family-friendly East Guelph neighbourhood, close to wonderful parks and schools. As you approach the home, you'll notice the beautiful landscaping and interlock walkway leading to the covered front porch. Step inside to the bright and spacious main level, where you'll find an open-concept layout featuring a comfortable living room, modern white kitchen with stainless steel appliances, and a dining area with a sliding glass door leading to the upper-level deck. Upstairs, you'll find three generously sized bedrooms and a large 5 piece bathroom with double sinks and ensuite privilege.The finished walk-out basement is filled with natural light and offers plenty of additional living space, including a rec room, laundry area, and 3-piece bathroom. From here, step out to the private lower deck overlooking the pool and beautifully landscaped backyard, a wonderful space to entertain or relax rain or shine, thanks to a built-in cover designed to redirect water on rainy days. Recent upgrades include the roof (2022), water softener (2018), duel fuel stove (2026) and rangehood/microwave (2025). (id:63626)
Listed by: KEVIN DICKSON, Broker, Red Brick Real Estate Brokerage Ltd.

Home facts and features

Price details
List Price
Gross Taxes for 2026
$4,752
Home facts
Bedrooms
3
Full Bathrooms
2
Parking Spaces
3
Parking Details
Attached Garage, Garage
Property Type
House
Depth
114 feet
Frontage
26.0 feet
Title
Freehold
Exterior Finish
Brick, Vinyl siding
Heating Type
Forced air, Natural gas
Cooling
Central air conditioning
Pool
Above Ground Pool
Basement Details
Finished, Walk out, ,
Appliances
Water softener
Community
Agent details
Primary Agent
Primary Broker
Red Brick Real Estate Brokerage Ltd.
Secondary Agent
RANDY DICKSON
Secondary Broker
Red Brick Real Estate Brokerage Ltd.
Listing details
Days on REW
2 Days
MLS® Number
X13710038
Source
Canadian Real Estate Association

Is this your listing? Help it to stand out.

Mortgage Calculator

Estimated Payments
Purchase Price
Mortgage Total
Down Payment
Amortization
25 Years
Interest Rate
3.99%

Connect with our mortgage partner

REW Money

REW Money

REW Money

Connect with a mortgage expert

The displayed rates are provided as guidance only, are not guaranteed, or are to be considered an approval of credit. Approval will be based solely on your personal situation. You are encouraged to speak with a Mortgage Professional for the most accurate information and to determine your eligibility.

Property Insights

Holy Trinity Catholic School
  • Catholic
  • JK - 8
Ken Danby Public School
  • Public
  • JK - 8
William C. Winegard Public School
  • Public
  • JK - 8
Ecole Guelph Lake Public School
  • Public
  • JK - 4
St John Catholic School
  • Catholic
  • JK - 8
St James Catholic School
  • Catholic
  • 9 - 12
Ottawa Crescent Public School
  • Public
  • JK - 6
John F Ross Collegiate Vocational Institute
  • Public
  • 9 - 12
John Galt Public School
  • Public
  • JK - 8
Sacred HeartCatholic School
  • Catholic
  • JK - 8
School catchments and distances are intended to be used as reference only. To verify enrolment eligibility for a property, contact the school directly.Report Incorrect Info
Listing data is subject to copyright, disclaimer, and additional requirements from the data provider. See our Terms of Use for terms applicable to this listing. Listing data was last updated on 2026-08-26.
We use cookies and other technologies for functionality, security, and to provide you with a personalized experience on our online services. By continuing to use our online services, you agree to our Privacy Policy and Terms of Use. For information on how to adjust your privacy settings, visit our Cookie Policy.
Dismiss






