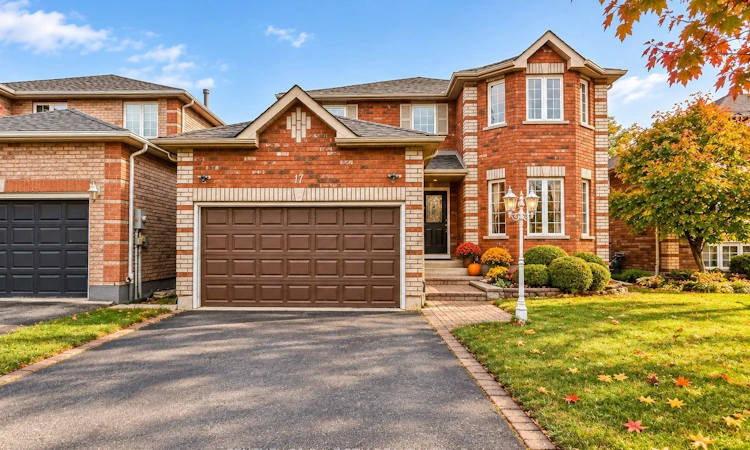
For Sale: 17 Crompton Drive, Barrie, ON - REW
Boost your listing
Listing featured. Your listing will be featured on REW.
View featured placement
$834,888
3 + 2 bd 4 ba 2000 - 2500 sf House

17 Crompton DriveBarrie, ON, L4M 6N1

Little Lake
  • 3 + 2 Bed
  • 4 Bath
  • 2000 - 2500 Sqft
  • House

About this home

This spectacular John Davies-built turnkey home in the esteemed Country Club Estates checks every single box for a growing family, offering over 3,000 square feet of immaculate living space with outstanding in-law suite potential for extended family or rental income. Nestled in one of North Barrie's most sought-after and peaceful neighborhoods, the property features a welcoming foyer that flows seamlessly into a bright, modern, open-concept living area and a recently updated chef's kitchen complete with pristine quartz countertops. For ultimate convenience, the main floor includes a dedicated laundry room with a separate entrance to the basement, alongside an inside entry from the garage. With five spacious bedrooms and four bathrooms, there is room for everyone, highlighted by an impressive primary suite that serves as a private retreat with a large walk-in closet and a luxurious 4-piece ensuite boasting a deep soaker tub. The fully finished basement feels bright and airy thanks to large egress windows and features a cozy gas fireplace, while the entire home benefits from extensive mechanical and cosmetic upgrades including an ultra-efficient heat pump installed two years ago that cools entire home, a high-efficiency furnace, modern light fixtures, ambient pot lights, newer high-end carpeting, and gleaming hardwood floors. Ideally located just steps away from Brownwood Park, Little Lake, RVH Hospital, the Barrie Country Club, and quick access to Highway 400, this home represents an incredible lifestyle choice and a rock-solid investment for years to come, with flexible closing options available to accommodate your timeline.
Listed by: Chad Traynor, Salesperson, CENTURY 21 B.J. ROTH REALTY LTD.

Home facts and features

Price details
List Price
Gross Taxes for 2025
$5,929
Home facts
Bedrooms
3 + 2
Full Bathrooms
4
Parking Spaces
6
Parking Details
Private Double
Property Type
House
Lot Size
41 ft x 111 ft (4596 ft²)
Depth
111.55
Frontage
41.21
Year Built
16 - 30 yrs old
Exterior Finish
Brick
Heating Type
Forced Air, Gas
Cooling
Other
Basement Details
Finished, Full, Separate Entrance
Community
Agent details
Primary Agent
Chad Traynor
Primary Broker
CENTURY 21 B.J. ROTH REALTY LTD.
Listing details
Days on REW
9 Days
MLS® Number
S13549686
Source
Toronto Real Estate Board
Is this your listing? Help it to stand out.

Mortgage Calculator

Estimated Payments
Purchase Price
Mortgage Total
Down Payment
Amortization
25 Years
Interest Rate
3.99%

Connect with our mortgage partner

REW Money

REW Money

REW Money

Connect with a mortgage expert

The displayed rates are provided as guidance only, are not guaranteed, or are to be considered an approval of credit. Approval will be based solely on your personal situation. You are encouraged to speak with a Mortgage Professional for the most accurate information and to determine your eligibility.

Property Insights

Monsignor Clair School
  • Catholic
  • JK - 8
ÉÉC Frère-André
  • Catholic
  • JK - 6
Sister Catherine Donnelly Catholic School
  • Catholic
  • JK - 8
St Joseph's School
  • Catholic
  • 9 - 12
Terry Fox Elementary School
  • Public
  • JK - 8
Cundles Heights Public School
  • Public
  • JK - 8
Maple Grove Public School
  • Public
  • JK - 8
St Marguerite d'Youville Elementary School
  • Catholic
  • JK - 8
Barrie North Collegiate
  • Public
  • 9 - 12
Barrie Campus School
  • Public
  • 9 - 12
School catchments and distances are intended to be used as reference only. To verify enrolment eligibility for a property, contact the school directly.Report Incorrect Info
Listing data is subject to copyright, disclaimer, and additional requirements from the data provider. See our Terms of Use for terms applicable to this listing. Listing data was last updated on 2026-07-18.

