For Sale: 17 Bridlewood Lane, Quinte West, ON - REW
Boost your listing
Listing featured. Your listing will be featured on REW.
View featured placement
$699,000
4 bd • 3 ba • 2000 - 2499 sf • House

17 Bridlewood LaneQuinte West, ON, K8V 6N4

  • 4 Bed
  • 3 Bath
  • 2000 - 2499 Sqft
  • House

About this home

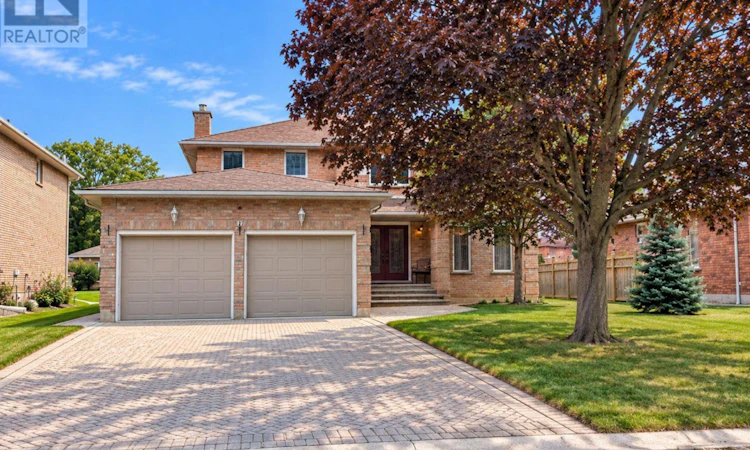
From the moment you arrive, this beautifully maintained all-brick, two-storey home makes an impression. Outstanding curb appeal, an interlocking driveway and a welcoming double-door entrance set the stage for an interior that has been exceptionally cared for and is truly in mint condition. Step inside to a spacious foyer where the striking circular oak staircase immediately becomes a focal point. Beautiful oak trim, hardwood and ceramic flooring flow throughout the home, while large windows in every room provide an abundance of natural light. The main level offers a wonderful combination of formal and everyday living spaces, including a spacious living room, separate dining room, eat-in kitchen and an additional main-floor family room. The kitchen features patio doors leading directly to the deck, creating an easy connection to the outdoors for summer dining and entertaining. Upstairs you'll find four generous bedrooms, including a spacious primary suite complete with a large ensuite and walk-in closet. Car enthusiasts and hobbyists will appreciate the 20' x 20' double-car garage, with additional height in one bay to accommodate a vehicle hoist - a feature you don't often find. Set in a well-established and highly desired neighbourhood, close to parks, schools, shopping and everyday amenities, this is a home that combines quality craftsmanship, space and a timeless layout with pride of ownership evident throughout. (id:63626)
Listed by: Marylou Frost, Salesperson, Exit Realty Group

Home facts and features

Price details
List Price
Gross Taxes for 2026
$5,411
Home facts
Bedrooms
4
Full Bathrooms
0
Partial Bathrooms
3
Parking Spaces
6
Parking Details
Attached Garage, Garage
Property Type
House
Lot Size
59 ft x 117 ft (7008 ft²)
Depth
117.6 feet
Frontage
59.7 feet
Title
Freehold
Exterior Finish
Brick
Heating Type
Forced air, Natural gas
Cooling
Central air conditioning
Basement Details
Unfinished, Full
Features
Carpet Free, Dry, Fireplace(s), Flat site
Appliances
Central Vacuum, Dishwasher, Dryer, Microwave, Oven, Range, Refrigerator, Stove, Washer, Water Heater, Water softener
Agent details
Primary Agent
Marylou Frost
Primary Broker
Exit Realty Group
Listing details
Days on REW
3 Days
MLS® Number
X13871164
Source
Canadian Real Estate Association

Is this your listing? Help it to stand out.

Mortgage Calculator

Estimated Payments
Purchase Price
Mortgage Total
Down Payment
Amortization
25 Years
Interest Rate
3.99%

Connect with our mortgage partner

Frank Mortgage

Frank Mortgage

Canada's No Fee Mortgage Marketplace

Online mortgage broker offering quick and simple access to Canada's top lenders – compare rates and complete your mortgage in a secure online environment

Connect with a mortgage expert

The displayed rates are provided as guidance only, are not guaranteed, or are to be considered an approval of credit. Approval will be based solely on your personal situation. You are encouraged to speak with a Mortgage Professional for the most accurate information and to determine your eligibility.

Property Insights

St Paul Catholic School
  • Catholic
  • 9 - 12
Trenton High School
  • Public
  • 9 - 12
Prince Charles Public School
  • Public
  • JK - 8
North Trenton Public School
  • Public
  • JK - 6
College Street Public School
  • Public
  • JK - 8
Trent River Public School
  • Public
  • JK - 8
St Mary Catholic School
  • Catholic
  • JK - 8
Murray Centennial Public School
  • Public
  • JK - 8
É Élém C L'Envol
  • Catholic
  • JK - 8
Breadner Elementary School
  • Public
  • JK - 8
School catchments and distances are intended to be used as reference only. To verify enrolment eligibility for a property, contact the school directly.Report Incorrect Info
Listing data is subject to copyright, disclaimer, and additional requirements from the data provider. See our Terms of Use for terms applicable to this listing. Listing data was last updated on 2026-10-09.
We use cookies and other technologies for functionality, security, and to provide you with a personalized experience on our online services. By continuing to use our online services, you agree to our Privacy Policy and Terms of Use. For information on how to adjust your privacy settings, visit our Cookie Policy.
Dismiss






