For Sale: 17 Alder Court, Belleville, ON - REW
Boost your listing
Listing featured. Your listing will be featured on REW.
View featured placement
$524,900
3 bd 2 ba 700 - 1099 sf Townhouse

17 Alder CourtBelleville, ON, K8P 5L5

  • 3 Bed
  • 2 Bath
  • 700 - 1099 Sqft
  • Townhouse

About this home

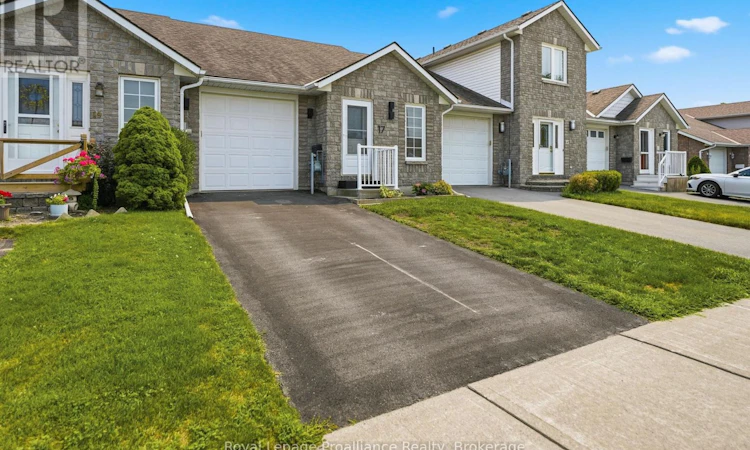
Have you been looking for a move-in ready townhome on a quiet cul-de-sac in a terrific central location? Welcome to 17 Alder Court. This all-brick bungalow features a stunning open-concept cherry wood kitchen with quartz countertops and newer stainless-steel appliances. The dining room and living area highlight soaring ceilings, beautiful hardwood flooring, and patio doors leading to the rear deck. The primary bedroom overlooks the backyard, while the second bedroom shows off a picturesque skylight. A sleek, modern 4-piece bathroom with high-end finishes and convenient inside entry to the garage complete the main level. Downstairs you will find a spacious rec room with an electric fireplace, further bedroom with a large closet, versatile den, newly updated 3-piece bath, handy storage area, and a separate laundry/utility room. Outside, enjoy a lovely deck overlooking the backyard, where a beautiful, mature maple tree provides shade and privacy. List of updates available including new furnace/ central air in 2024. Welcome Home:) (id:63626)
Listed by: Meaghan Cooke, Salesperson, Royal LePage ProAlliance Realty, Brokerage

Home facts and features

Price details
List Price
Gross Taxes for 2026
$3,632
Home facts
Bedrooms
3
Full Bathrooms
2
Parking Spaces
2
Parking Details
Garage, Attached Garage
Property Type
Townhouse
Title
Freehold
Style
Bungalow
Exterior Finish
Brick
Heating Type
Forced air, Electric
Cooling
Central air conditioning
Basement Details
Finished,
Features
Carpet Free, Cul-de-sac, Fireplace(s), Lighting, Sump Pump
Appliances
Central Vacuum, Dryer, Garage door opener, Refrigerator, Stove, Washer, Window Coverings
Agent details
Primary Agent
Meaghan Cooke
Primary Broker
Royal LePage ProAlliance Realty, Brokerage
Listing details
Days on REW
2 Days
MLS® Number
X13617654
Source
Canadian Real Estate Association

Is this your listing? Help it to stand out.

Mortgage Calculator

Estimated Payments
Purchase Price
Mortgage Total
Down Payment
Amortization
25 Years
Interest Rate
3.99%

Connect with our mortgage partner

REW Money

REW Money

REW Money

Connect with a mortgage expert

The displayed rates are provided as guidance only, are not guaranteed, or are to be considered an approval of credit. Approval will be based solely on your personal situation. You are encouraged to speak with a Mortgage Professional for the most accurate information and to determine your eligibility.

Property Insights

Georges Vanier Catholic School
  • Catholic
  • JK - 8
Quinte School
  • Public
  • 9 - 12
Park Dale Public School
  • Public
  • JK - 8
Prince of Wales Public School
  • Public
  • JK - 8
Holy Rosary Catholic School
  • Catholic
  • JK - 8
St Theresa Catholic Secondary School
  • Catholic
  • 9 - 12
Hillcrest Public School
  • Public
  • JK - 6
St Michael Catholic School
  • Catholic
  • JK - 8
Queen Victoria School
  • Public
  • JK - 6
Nicholson Catholic College
  • Catholic
  • 9 - 12
School catchments and distances are intended to be used as reference only. To verify enrolment eligibility for a property, contact the school directly.Report Incorrect Info
Listing data is subject to copyright, disclaimer, and additional requirements from the data provider. See our Terms of Use for terms applicable to this listing. Listing data was last updated on 2026-07-31.
We use cookies and other technologies for functionality, security, and to provide you with a personalized experience on our online services. By continuing to use our online services, you agree to our Privacy Policy and Terms of Use. For information on how to adjust your privacy settings, visit our Cookie Policy.
Dismiss

