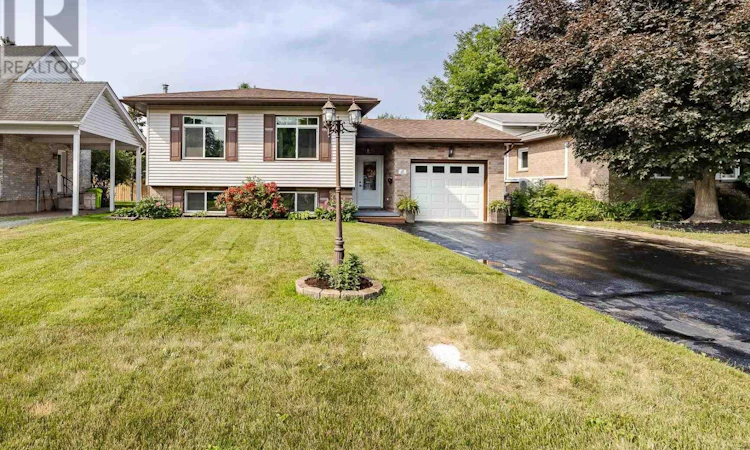
For Sale: 17 Adrian Drive, Sault Ste. Marie, ON - REW
Boost your listing
Listing featured. Your listing will be featured on REW.
View featured placement
$469,900
4 bd 2 ba sf House

17 Adrian DrSault Ste. Marie, ON, P6A 4W8

  • 4 Bed
  • 2 Bath
  • Sqft
  • House

About this home

Welcome to 17 Adrian, a polished, move-in ready family home located in a desirable east end neighborhood which is close to schools and everyday amenities. The spacious foyer is the perfect drop zone for shoes, coats, backpacks, and all the essentials of a busy family. Upstairs the living and dining room connect to the recently updated beautiful white cabinet kitchen (2026). Down the hall is the primary bedroom with walk in-closet and laundry chute that adjoins a sleek main floor 4-pc bathroom. Two other bedrooms with spacious closets complete the main floor. Downstairs you will find an exceptional rec-room complete with a gas fireplace and bar, creating the ideal space for entertaining and relaxing. There is also a recently renovated 3-pc bathroom (2025), large laundry room, extra storage space, and at the back an additional room perfect for a guest suite w/walk in closet, craft room, playroom or just more storage. Outside a fully fenced yard for the pets and kids, a lovely patio for entertaining and not 1 but 2 versatile storage sheds (20' x 12' and 10' x 8') which offer plenty of room for hobbies, tools, and seasonal storage. Additional highlights include a heat pump, attached garage for easy access, and the freshly coated driveway (2026). This could be yours! Call today for a private viewing. (id:63626)
Listed by: Spencer Sharabura, Salesperson, Remax Sault Ste. Marie Realty Inc.

Home facts and features

Price details
List Price
Gross Taxes for 2026
$4,549
Home facts
Bedrooms
4
Full Bathrooms
1
Partial Bathrooms
1
Parking Details
Garage
Property Type
House
Depth
Frontage
50.0
Style
Bi-level
Exterior Finish
Brick, Siding
Heating Type
Heat Pump, Baseboard heaters, Electric, Natural gas
Basement Details
Finished, Full
Features
Paved driveway
Appliances
Dishwasher, Dryer, Microwave, Microwave Built-in, Refrigerator, Stove, Washer, Window Coverings
Agent details
Primary Agent
Primary Broker
Remax Sault Ste. Marie Realty Inc.
Listing details
Days on REW
9 Days
MLS® Number
SM261718
Source
Canadian Real Estate Association
Board
Sault Ste. Marie Real Estate Board

Is this your listing? Help it to stand out.

Mortgage Calculator

Estimated Payments
Purchase Price
Mortgage Total
Down Payment
Amortization
25 Years
Interest Rate
3.99%

Connect with our mortgage partner

REW Money

REW Money

REW Money

Connect with a mortgage expert

The displayed rates are provided as guidance only, are not guaranteed, or are to be considered an approval of credit. Approval will be based solely on your personal situation. You are encouraged to speak with a Mortgage Professional for the most accurate information and to determine your eligibility.

Property Insights

St.Theresa Catholic School
  • Catholic
  • JK - 8
School catchments and distances are intended to be used as reference only. To verify enrolment eligibility for a property, contact the school directly.Report Incorrect Info

Cities near Sault Ste. Marie

    Neighborhoods near Sault Ste. Marie

      Listing data is subject to copyright, disclaimer, and additional requirements from the data provider. See our Terms of Use for terms applicable to this listing. Listing data was last updated on 2026-07-14.

