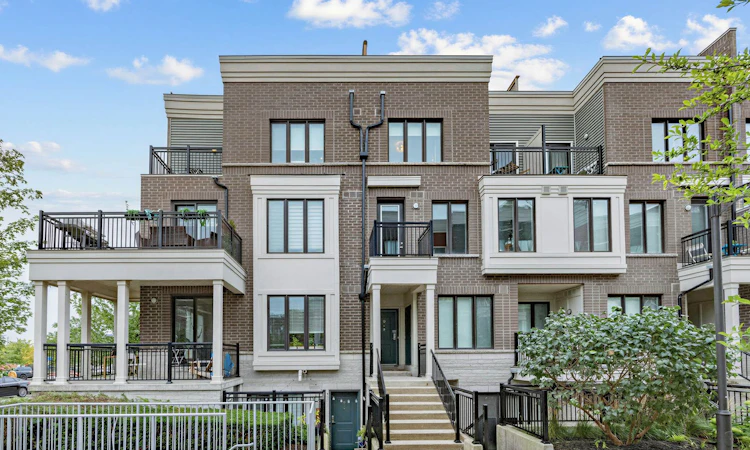
For Sale: 17-70 Eastwood Park Gardens, Toronto, ON - REW
Boost your listing
Listing featured. Your listing will be featured on REW.
View featured placement
$795,000
2 bd • 3 ba • 1200 - 1399 sf • Townhouse

17 - 70 Eastwood Park GardensToronto, ON, M8W 0B2

Long Branch
  • 2 Bed
  • 3 Bath
  • 1200 - 1399 Sqft
  • Townhouse

About this home

Welcome to Minto Long Branch! This spacious 2-bedroom, 2.5-bath upper-level townhome offers the perfect blend of stylish living, exceptional outdoor space and unbeatable Long Branch convenience. Freshly painted and move-in ready, the bright open-concept main floor features a modern upgraded kitchen with quartz countertops, backsplash and stainless steel appliances, flowing seamlessly into the living and dining areas with walkouts to a private balcony. Upstairs, the generous primary suite offers a walk-in closet, 3-piece ensuite and private balcony, with a well-appointed second bedroom and bath completing the level. Take entertaining outdoors to your expansive private rooftop terrace, complete with gas BBQ hookup and plenty of room to lounge, dine and enjoy the sunshine. Thoughtful upgrades extend beyond the finishings, including a water softener and reverse osmosis water filtration system for added comfort and convenience. Laminate flooring throughout, ensuite laundry and underground parking complete this wonderfully maintained home. Ideally situated steps to parks, Lake Ontario, waterfront trails, TTC and Long Branch GO, with cafes, restaurants, shops and everyday conveniences all within easy reach. A fantastic opportunity to enjoy low-maintenance urban living in one of Long Branch's most sought-after townhouse communities - simply move in, make yourself at home and enjoy!
Listed by: Nik Lazarevic, Salesperson, RIGHT AT HOME REALTY

Home facts and features

Price details
List Price
Gross Taxes for 2025
$3,703
Strata Maintenance Fees
$551
Home facts
Bedrooms
2
Full Bathrooms
3
Parking Spaces
1
Parking Details
Underground
Property Type
Townhouse
Year Built
6 - 10 yrs old
Exterior Finish
Brick
Heating Type
Forced Air, Gas
Cooling
Central Air
Features
Ensuite, Lake/Pond, Library, Park, Public Transit, Rec./Commun.Centre, School
Amenities
BBQs Allowed, Bike Storage, Building Insurance Included, Common Elements Included, Visitor Parking
Community
Agent details
Primary Agent
Nik Lazarevic
Primary Broker
RIGHT AT HOME REALTY
Listing details
Days on REW
1 Day
MLS® Number
W13857838
Source
Toronto Real Estate Board
Is this your listing? Help it to stand out.

Mortgage Calculator

Estimated Payments
Purchase Price
Mortgage Total
Down Payment
Amortization
25 Years
Interest Rate
3.99%

Connect with our mortgage partner

Frank Mortgage

Frank Mortgage

Canada's No Fee Mortgage Marketplace

Online mortgage broker offering quick and simple access to Canada's top lenders – compare rates and complete your mortgage in a secure online environment

Connect with a mortgage expert

The displayed rates are provided as guidance only, are not guaranteed, or are to be considered an approval of credit. Approval will be based solely on your personal situation. You are encouraged to speak with a Mortgage Professional for the most accurate information and to determine your eligibility.

Property Insights

Christ the King Catholic School
  • Catholic
  • JK - 8
James S Bell Junior Middle School
  • Public
  • JK - 8
Twentieth Street Junior School
  • Public
  • JK - 5
Sir Adam Beck Junior School
  • Public
  • JK - 5
The Holy Trinity Catholic School
  • Catholic
  • K - 8
Lakeshore Collegiate Institute
  • Public
  • 9 - 12
Father John Redmond Catholic Secondary School
  • Catholic
  • 9 - 12
New Haven Learning Centre
  • Private
  • JK - 12
Lanor Junior Middle School
  • Public
  • JK - 8
St Ambrose Catholic School
  • Catholic
  • JK - 8
School catchments and distances are intended to be used as reference only. To verify enrolment eligibility for a property, contact the school directly.Report Incorrect Info
Listing data is subject to copyright, disclaimer, and additional requirements from the data provider. See our Terms of Use for terms applicable to this listing. Listing data was last updated on 2026-10-03.
We use cookies and other technologies for functionality, security, and to provide you with a personalized experience on our online services. By continuing to use our online services, you agree to our Privacy Policy and Terms of Use. For information on how to adjust your privacy settings, visit our Cookie Policy.
Dismiss

