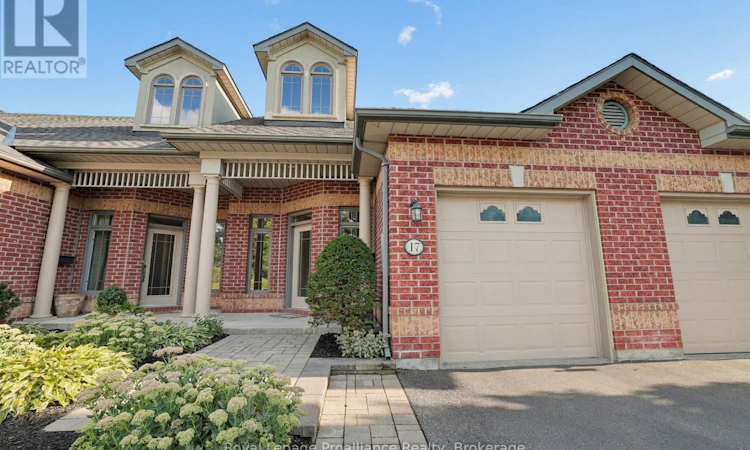
For Sale: 17-355 Dundas Street W, Belleville, ON - REW
Boost your listing
Listing featured. Your listing will be featured on REW.
View featured placement
$575,000
2 bd 3 ba 1200 - 1398 sf Townhouse

17 - 355 Dundas Street WBelleville, ON, K8P 1B3

  • 2 Bed
  • 3 Bath
  • 1200 - 1398 Sqft
  • Townhouse

About this home

Welcome to Whitney Place, where effortless living meets beautiful Bay of Quinte scenery. This impressive condo offers the ease of bungalow-style living, complemented by a spacious loft that provides flexibility for guests, hobbies, or additional living space. From the moment you enter, the generous foyer creates a warm and welcoming first impression, with a versatile bonus area ideal for a home office or quiet reading space. The bright and inviting main floor features a well-appointed kitchen and an exceptional great room designed to showcase its beautiful surroundings. Expansive windows and soaring ceilings draw your eye outward, highlighting peaceful views of lush green space and the Bay of Quinte waterfront. The main-floor primary suite offers a comfortable retreat, complete with a walk-in closet and luxurious three-piece en-suite. A convenient main-floor laundry room and direct access to the garage add to the home's effortless functionality. The unfinished basement provides abundant storage along with plenty of potential to create additional living space in the future, if desired. Upstairs, the versatile loft level features a second bedroom with spectacular water views, a four-piece bathroom, and generous additional space that can be tailored to suit your lifestyle. Step outside to enjoy the deck, the perfect place to unwind and take in the tranquil surroundings. Belleville waterfront trail is close by, offering easy access to peaceful walks and the natural beauty of the Bay. Thoughtfully designed for comfort, convenience, and easy living, Whitney Place is an ideal choice for those looking to downsize without compromise, entertain with ease, or simply enjoy a home that feels like a peaceful escape every day (id:63626)
Listed by: Miranda Bowland, Salesperson, Royal LePage ProAlliance Realty, Brokerage

Home facts and features

Price details
List Price
Gross Taxes for 2026
$4,568
Strata Maintenance Fees
$613 Monthly
Home facts
Bedrooms
2
Full Bathrooms
2
Partial Bathrooms
1
Parking Spaces
2
Parking Details
Attached Garage, Garage
Property Type
Townhouse
Title
Condo/Strata
Exterior Finish
Brick
Heating Type
Forced air, Natural gas
Cooling
Central air conditioning
Basement Details
Unfinished,
Features
Lighting
Appliances
Dishwasher, Dryer, Freezer, Garage door opener, Refrigerator, Stove, Washer, Window Coverings
Agent details
Primary Agent
Miranda Bowland
Primary Broker
Royal LePage ProAlliance Realty, Brokerage
Listing details
Days on REW
1 Day
MLS® Number
X13719038
Source
Canadian Real Estate Association

Is this your listing? Help it to stand out.

Mortgage Calculator

Estimated Payments
Purchase Price
Mortgage Total
Down Payment
Amortization
25 Years
Interest Rate
3.99%

Connect with our mortgage partner

REW Money

REW Money

REW Money

Connect with a mortgage expert

The displayed rates are provided as guidance only, are not guaranteed, or are to be considered an approval of credit. Approval will be based solely on your personal situation. You are encouraged to speak with a Mortgage Professional for the most accurate information and to determine your eligibility.

Property Insights

Centennial School
  • Public
  • 9 - 12
Sir John A Macdonald Public School
  • Public
  • JK - 8
Prince Charles Public School
  • Public
  • JK - 8
Our Lady of Fatima Catholic School
  • Catholic
  • JK - 8
Susanna Moodie Sr Elementary School
  • Public
  • JK - 8
St Michael Catholic School
  • Catholic
  • JK - 8
Nicholson Catholic College
  • Catholic
  • 9 - 12
Quinte School
  • Public
  • 9 - 12
Park Dale Public School
  • Public
  • JK - 8
Queen Elizabeth Public School
  • Public
  • JK - 8
School catchments and distances are intended to be used as reference only. To verify enrolment eligibility for a property, contact the school directly.Report Incorrect Info
Listing data is subject to copyright, disclaimer, and additional requirements from the data provider. See our Terms of Use for terms applicable to this listing. Listing data was last updated on 2026-08-27.
We use cookies and other technologies for functionality, security, and to provide you with a personalized experience on our online services. By continuing to use our online services, you agree to our Privacy Policy and Terms of Use. For information on how to adjust your privacy settings, visit our Cookie Policy.
Dismiss

