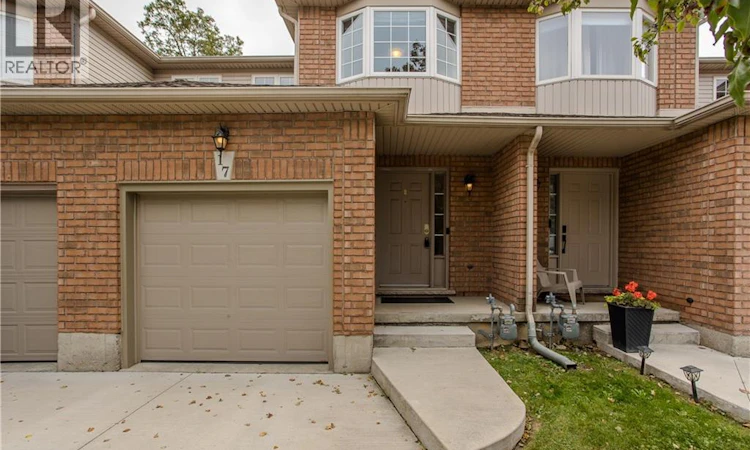
For Sale: 17-348 Highland Road, Hamilton, ON - REW
Boost your listing
Listing featured. Your listing will be featured on REW.
View featured placement
$524,900
3 bd • 3 ba • 1533 sf • Townhouse
17-348 Highland Road
Street ViewDirections

348 Highland Road Unit# 17Hamilton, ON, L8J 3W5

Stoney Creek Mountain
  • 3 Bed
  • 3 Bath
  • 1533 Sqft
  • Townhouse

About this home

Offering an opportunity to make it your own in a convenient Stoney Creek Mountain location, 17-348 Highland Rd W is a 3 bedroom, 3 bath townhome with approx. 1,533 sf of finished living space, an attached garage and a low monthly condo fee of $210.15. With a spacious layout and plenty of natural light, the home offers an excellent canvas for buyers looking to introduce their own style and finishes over time. The main level features a functional kitchen with ample cabinetry and counter space, opening to the dining area for easy everyday living. Beyond, the generous living room offers hardwood flooring, a gas fireplace and large windows, with a walkout to the rear deck. A 2-pc bath and inside garage access complete the level. Upstairs are 3 well-proportioned bedrooms, including a spacious primary with private ensuite, plus an additional full bath. Generous room sizes provide plenty of flexibility for family, guests or a home office, while offering the opportunity to update the finishes to suit your own taste. The location brings everyday convenience and outdoor recreation together, with Eramosa Karst Conservation Area nearby for trails and nature, along with neighbourhood parks, playgrounds and golf. Schools, shopping, restaurants, groceries and public transit are also close at hand, while quick access to major routes makes commuting throughout Hamilton, Stoney Creek and beyond easy. Being sold as-is, this is an opportunity for a buyer with vision to refresh and personalize a well-sized townhome in an established Stoney Creek community. (id:63626)
Listed by: Cathy Rocca, Salesperson, Royal LePage Burloak Real Estate Services

Home facts and features

Price details
List Price
Gross Taxes for 2026
$4,097
Strata Maintenance Fees
$210 Monthly
Home facts
Bedrooms
3
Full Bathrooms
2
Partial Bathrooms
1
Parking Spaces
2
Parking Details
Attached Garage
Property Type
Townhouse
Title
Condo/Strata
Exterior Finish
Brick
Heating Type
Forced air, Natural gas
Cooling
Central air conditioning
Basement Details
Unfinished, Full
Features
Automatic Garage Door Opener, Balcony
Appliances
Dryer, Microwave, Refrigerator, Washer, Window Coverings
Community
Agent details
Primary Agent
Cathy Rocca
Primary Broker
Royal LePage Burloak Real Estate Services
Listing details
Days on REW
1 Day
MLS® Number
40867245
Source
Canadian Real Estate Association

Is this your listing? Help it to stand out.

Mortgage Calculator

Estimated Payments
Purchase Price
Mortgage Total
Down Payment
Amortization
25 Years
Interest Rate
3.99%

Connect with our mortgage partner

Frank Mortgage

Frank Mortgage

Canada's No Fee Mortgage Marketplace

Online mortgage broker offering quick and simple access to Canada's top lenders – compare rates and complete your mortgage in a secure online environment

Connect with a mortgage expert

The displayed rates are provided as guidance only, are not guaranteed, or are to be considered an approval of credit. Approval will be based solely on your personal situation. You are encouraged to speak with a Mortgage Professional for the most accurate information and to determine your eligibility.

Property Insights

Janet Lee Public School
  • Public
  • JK - 8
Mount Albion Public School
  • Public
  • JK - 8
Gatestone Elementary Public School
  • Public
  • JK - 8
Bishop Ryan Catholic Secondary School
  • Catholic
  • 9 - 12
St. Paul Catholic Elementary School
  • Catholic
  • JK - 8
St. James the Apostle Catholic Elementary School
  • Catholic
  • JK - 8
St. Mark Catholic Elementary School
  • Catholic
  • JK - 8
Billy Green Elementary School
  • Public
  • JK - 8
Islamic School of Hamilton
  • Private
  • Pre-K - 8
Saltfleet High School
  • Public
  • 9 - 12
School catchments and distances are intended to be used as reference only. To verify enrolment eligibility for a property, contact the school directly.Report Incorrect Info
Listing data is subject to copyright, disclaimer, and additional requirements from the data provider. See our Terms of Use for terms applicable to this listing. Listing data was last updated on 2026-09-30.
We use cookies and other technologies for functionality, security, and to provide you with a personalized experience on our online services. By continuing to use our online services, you agree to our Privacy Policy and Terms of Use. For information on how to adjust your privacy settings, visit our Cookie Policy.
Dismiss

