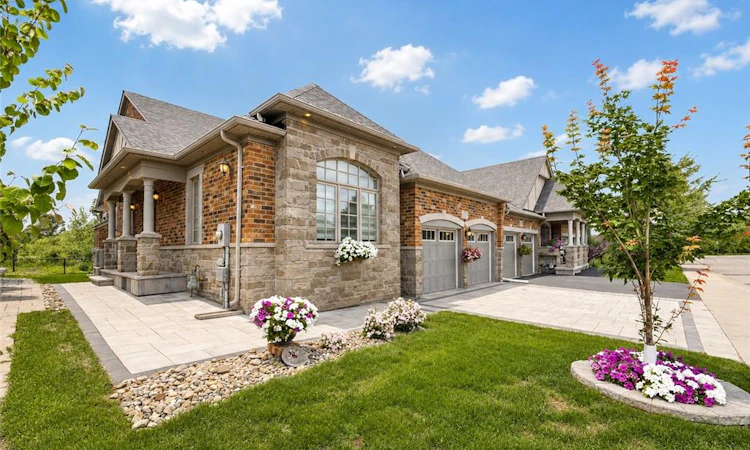
For Sale: 17-3353 Liptay Avenue, Oakville, ON - REW
Boost your listing
Listing featured. Your listing will be featured on REW.
View featured placement
$1,629,000
5 bd 4 ba 2356 sf Townhouse
17-3353 Liptay Avenue
Street ViewDirections

17 - 3353 Liptay AvenueOakville, ON, L6M 0M6

Palermo West
  • 5 Bed
  • 4 Bath
  • 2356 Sqft
  • Townhouse

About this home

Welcome to this one-of-a-kind end-unit freehold bungalow with loft, double garage, and backyard backing onto protected greenspace in Oakville's highly desirable Bronte Creek community, offering 2,356 sq. ft. above grade plus a fully finished basement. Thoughtfully designed for comfortable, accessible living, the home features wide doorways and smooth, level flooring throughout, making it well suited for those using a walker or wheelchair. Step inside to discover bright, spacious living and dining areas with a warm and inviting atmosphere. The thoughtfully designed main level includes two bedrooms, convenient main-floor laundry, and generous principal rooms for easy everyday living. Head upstairs to the impressive loft level, where an additional bedroom and spacious living area provide excellent flexibility for family, guests, or a private retreat. The finished basement (2013) further expands the home with two additional bedrooms, a kitchen, bathroom, and generous living space-ideal for extended family, guests, or multi-generational living. Step outside to a peaceful backyard backing onto protected provincial park lands, offering exceptional privacy and beautiful natural surroundings with no future development directly behind. The interlock driveway and backyard stone patio (2020) create welcoming spaces for outdoor living and entertaining. Located on a quiet private street with professionally maintained common green spaces and prompt snow removal, with an approximate $90 monthly private road fee. An oversized double garage and parking for four vehicles add convenience. Additional highlights include excellent soundproofing, roof and windows (2011), and newer furnace and A/C (2024). Just approximately 10 minutes from Oakville Trafalgar Memorial Hospital and close to parks, schools, shopping, transit, and everyday amenities, this unique home offers an exceptional combination of space, accessibility, privacy, and nature.
Listed by: Betsy Wang, RE/MAX Escarpment Realty Inc., Brokerage

Home facts and features

Price details
List Price
Gross Taxes for 2026
$7,987
Home facts
Bedrooms
5
Full Bathrooms
4
Parking Spaces
4
Parking Details
Garage Door Opener, Attached Garage
Property Type
Townhouse
Year Built
Built in 2012 (14 yrs old)
Style
Rowhouse
Heating Type
Natural Gas,Heat Pump
Cooling
Central Air
Basement Details
Full,Finished
Features
Auto Garage Door Remote(s)
Appliances
Dishwasher, Dryer, Light Fixtures., Refrigerator, Stove, Washer, Window Coverings
Community
Agent details
Primary Agent
Primary Broker
RE/MAX Escarpment Realty Inc., Brokerage
Secondary Agent
Secondary Broker
RE/MAX ESCARPMENT REALTY INC.
Listing details
Days on REW
1 Day
MLS® Number
40854688
Source
Information Technology Systems Ontario
Board
Cornerstone Association of REALTORS®
Is this your listing? Help it to stand out.

Mortgage Calculator

Estimated Payments
Purchase Price
Mortgage Total
Down Payment
Amortization
25 Years
Interest Rate
3.99%

Connect with our mortgage partner

REW Money

REW Money

REW Money

Connect with a mortgage expert

The displayed rates are provided as guidance only, are not guaranteed, or are to be considered an approval of credit. Approval will be based solely on your personal situation. You are encouraged to speak with a Mortgage Professional for the most accurate information and to determine your eligibility.

Property Insights

St. Mary Catholic Elementary School
  • Catholic
  • JK - 8
Palermo Public School
  • Public
  • JK - 8
ÉSC Sainte-Trinité
  • Catholic
  • 9 - 12
Captain R. Wilson Public School
  • Public
  • JK - 8
ÉIC Sainte-Trinité
  • Catholic
  • 7 - 8
St Joan of Arc Catholic Elementary School
  • Catholic
  • JK - 8
St. Christopher Catholic Elementary School
  • Catholic
  • JK - 8
Garth Webb Secondary School
  • Public
  • 9 - 12
Halton Waldorf School
  • Private
  • JK - 8
Emily Carr Public School
  • Public
  • JK - 8
School catchments and distances are intended to be used as reference only. To verify enrolment eligibility for a property, contact the school directly.Report Incorrect Info
Listing data is subject to copyright, disclaimer, and additional requirements from the data provider. See our Terms of Use for terms applicable to this listing. Listing data was last updated on 2026-08-13.
We use cookies and other technologies for functionality, security, and to provide you with a personalized experience on our online services. By continuing to use our online services, you agree to our Privacy Policy and Terms of Use. For information on how to adjust your privacy settings, visit our Cookie Policy.
Dismiss

