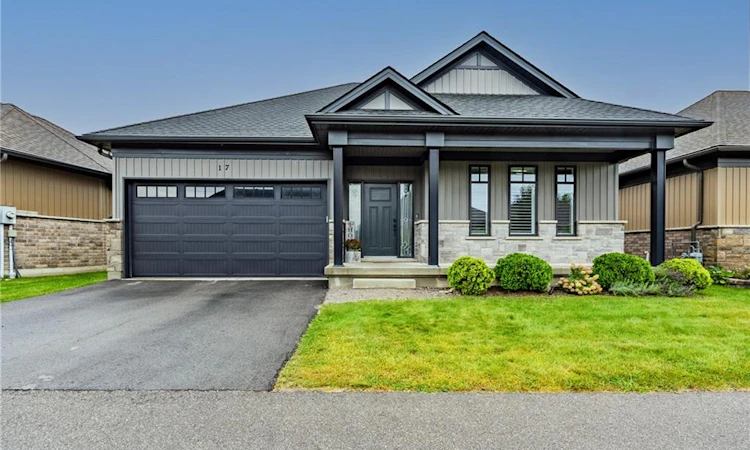
For Sale: 17-24 Craddock Boulevard, Cayuga, ON - REW
Boost your listing
Listing featured. Your listing will be featured on REW.
View featured placement
$624,999
2 bd • 2 ba • 1116 sf • House
17-24 Craddock Boulevard
Street ViewDirections

17 - 24 Craddock BoulevardCayuga, ON, N0A 1J0

  • 2 Bed
  • 2 Bath
  • 1116 Sqft
  • House

About this home

Welcome to this lovely 2-bedroom, 2-bathroom home nestled in a quiet and beautiful area of Jarvis. With its peaceful surroundings and welcoming atmosphere, it’s a wonderful place to call home! Enter under the beautifully covered front porch and into the front foyer that seamlessly flows into the open living area and kitchen. The primary bedroom offers a comfortable private retreat, complete with its own 3-piece ensuite with a walk-in shower and walk-in closet. The second bedroom provides a cozy space for family, guests, a home office, or whatever suits your needs. The home features a beautiful covered back patio, offering a warm and inviting space to relax, enjoy your morning coffee, unwind after a long day, or spend peaceful evenings with family and friends. The home includes convenient main floor laundry, stunning California shutters, smart lighting, and EV rough-in wiring located in the garage for a potential home charging port. An unfinished basement gives you the flexibility to create a space that truly suits your needs, whether you envision a family room, home office, gym, playroom, or extra storage, while offering plenty of room to grow over time. Outside, you’ll find a paved asphalt driveway and a peaceful setting perfect for enjoying the simple pleasures of home. The common element fees include lawn and street maintenance, along with street snow removal and the unit water bill! An elementary school is conveniently located nearby, along with places of worship and a beautiful community park featuring a playground, baseball diamonds, tennis/pickleball courts, a walking trail, and disc golf course; giving you plenty of opportunities to get outside and enjoy the community! Come see all that this beautiful home and community has to offer!
Listed by: Alex Bowen, RE/MAX Erie Shores Realty Inc. Brokerage

Home facts and features

Price details
List Price
Gross Taxes for 2026
$3,831
Strata Maintenance Fees
$0 Monthly
Home facts
Bedrooms
2
Full Bathrooms
2
Parking Spaces
2
Parking Details
Garage Door Opener, Attached Garage, Asphalt
Property Type
House
Lot Size
49 ft x 82 ft (4062 ft²)
Depth
82.22
Frontage
49.4
Year Built
Built in 2020 (6 yrs old)
Style
Bungalow
Heating Type
Natural Gas
Cooling
Central Air
Basement Details
Full,Unfinished
Features
Air Exchanger, Auto Garage Door Remote(s), Smoke Detector
Amenities
Bbqs Permitted, Parking
Appliances
Dishwasher, Dryer, Microwave, Oven, Stove, Washer
Agent details
Primary Agent
Primary Broker
RE/MAX Erie Shores Realty Inc. Brokerage
Listing details
Days on REW
1 Day
MLS® Number
40869952
Source
Information Technology Systems Ontario
Board
Cornerstone Association of REALTORS®
Is this your listing? Help it to stand out.

Mortgage Calculator

Estimated Payments
Purchase Price
Mortgage Total
Down Payment
Amortization
25 Years
Interest Rate
3.99%

Connect with our mortgage partner

Frank Mortgage

Frank Mortgage

Canada's No Fee Mortgage Marketplace

Online mortgage broker offering quick and simple access to Canada's top lenders – compare rates and complete your mortgage in a secure online environment

Connect with a mortgage expert

The displayed rates are provided as guidance only, are not guaranteed, or are to be considered an approval of credit. Approval will be based solely on your personal situation. You are encouraged to speak with a Mortgage Professional for the most accurate information and to determine your eligibility.

Property Insights

Jarvis Public School
  • Public
  • JK - 8
Walpole North Elementary School
  • Public
  • JK - 8
School catchments and distances are intended to be used as reference only. To verify enrolment eligibility for a property, contact the school directly.Report Incorrect Info
Listing data is subject to copyright, disclaimer, and additional requirements from the data provider. See our Terms of Use for terms applicable to this listing. Listing data was last updated on 2026-10-09.
We use cookies and other technologies for functionality, security, and to provide you with a personalized experience on our online services. By continuing to use our online services, you agree to our Privacy Policy and Terms of Use. For information on how to adjust your privacy settings, visit our Cookie Policy.
Dismiss

