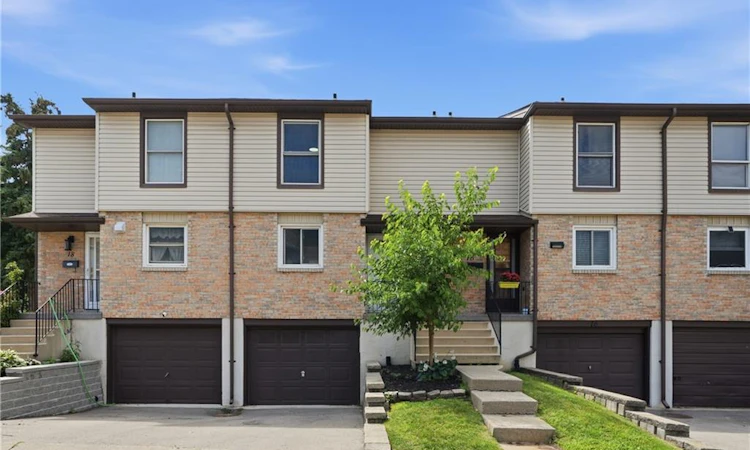
For Sale: 17-10 Angus Road, Hamilton, ON - REW
Boost your listing
Listing featured. Your listing will be featured on REW.
View featured placement
$424,900
3 bd 1 ba 1100 sf Townhouse
17-10 Angus Road
Street ViewDirections

17 - 10 Angus RoadHamilton, ON, L8K 6K3

Vincent
  • 3 Bed
  • 1 Bath
  • 1100 Sqft
  • Townhouse

About this home

Welcome to this well-maintained 3-bedroom, 1-bathroom condo townhouse offering 1,100 sq. ft. of above-grade living space, plus a fully finished basement that provides additional room for a recreation area, home office, gym, or family space. Designed with comfort and functionality in mind, this home features a bright and practical layout that's perfect for first-time buyers, growing families, or those looking to downsize without sacrificing space. The main floor welcomes you with a front foyer leading into a dining room, living room and well equipped kitchen. Additionally the home offers a built-in garage that leads into the basement, and another parking spot on the driveway. Monthly condo fees of $513.24 include common elements, exterior maintenance, parking, water, roof, and foundation, allowing you to spend more time enjoying your home and less time worrying about upkeep. Ideally situated in the highly sought-after Vincent neighbourhood, you'll appreciate being just minutes from shopping, schools, parks, walking trails, public transit, and King Street East, with quick and easy access to the Red Hill Parkway and other major commuter routes. This is a fantastic opportunity to own a move-in-ready home in a convenient, family-friendly community.
Listed by: Rob Golfi, RE/MAX Escarpment Golfi Realty Inc.

Home facts and features

Price details
List Price
Gross Taxes for 2026
$3,121
Strata Maintenance Fees
$513 Monthly
Home facts
Bedrooms
3
Full Bathrooms
1
Parking Spaces
2
Parking Details
Attached Garage, Mutual/shared
Property Type
Townhouse
Year Built
Built in 1976 (50 yrs old)
Heating Type
Forced Air,Natural Gas
Cooling
Central Air
Basement Details
Full,Finished
Features
Carbon Monoxide Detector(s), In Basement, Smoke Detector(s)
Amenities
Bbqs Permitted, Parking
Appliances
All Elf's, Bathroom Mirrors, Dishwasher, Dryer, Refrigerator, Stove, Washer
Community
Agent details
Primary Agent
Primary Broker
RE/MAX Escarpment Golfi Realty Inc.
Listing details
Days on REW
13 Days
MLS® Number
40846751
Source
Information Technology Systems Ontario
Board
Cornerstone Association of REALTORS®
Is this your listing? Help it to stand out.

Mortgage Calculator

Estimated Payments
Purchase Price
Mortgage Total
Down Payment
Amortization
25 Years
Interest Rate
3.99%

Connect with our mortgage partner

REW Money

REW Money

REW Money

Connect with a mortgage expert

The displayed rates are provided as guidance only, are not guaranteed, or are to be considered an approval of credit. Approval will be based solely on your personal situation. You are encouraged to speak with a Mortgage Professional for the most accurate information and to determine your eligibility.

Property Insights

Sir Wilfrid Laurier Public School
  • Public
  • JK - 8
Glen Echo Junior Public School
  • Public
  • JK - 5
Glendale Secondary School
  • Public
  • 9 - 12
Glen Brae Middle School
  • Public
  • 6 - 8
St. Luke Catholic Elementary School
  • Catholic
  • JK - 8
Sir Isaac Brock Junior Public School
  • Public
  • JK - 5
St. David Catholic Elementary School
  • Catholic
  • JK - 8
Elizabeth Bagshaw School
  • Public
  • JK - 8
Green Acres School
  • Public
  • JK - 8
St. Eugene Catholic Elementary School
  • Catholic
  • JK - 8
School catchments and distances are intended to be used as reference only. To verify enrolment eligibility for a property, contact the school directly.Report Incorrect Info
Listing data is subject to copyright, disclaimer, and additional requirements from the data provider. See our Terms of Use for terms applicable to this listing. Listing data was last updated on 2026-07-21.

