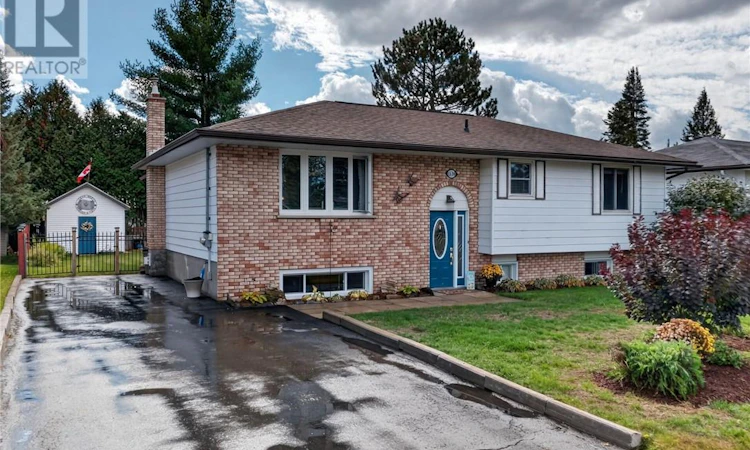
For Sale: 1699 Harry Street, Greater Sudbury, ON - REW
Boost your listing
Listing featured. Your listing will be featured on REW.
View featured placement
$459,900
4 bd • 2 ba • 1100 - 1499 sf • House

1699 Harry StreetGreater Sudbury, ON, P3N 1J3

  • 4 Bed
  • 2 Bath
  • 1100 - 1499 Sqft
  • House

About this home

WELCOME HOME! Pride of ownership shines throughout this beautifully maintained, one-owner bungalow. From the moment you step inside, you'll appreciate the warm and inviting feel of this move-in-ready home, featuring beautiful hardwood floors and a functional layout. The main level offers 3 bedrooms, a full bathroom, a spacious kitchen with plenty of cabinets and counter space, and a bright dining area that leads to a beautifully finished pine 3-season sunroom, a perfect spot to sip your morning coffee, relax, read a book and enjoy the sunshine. From the sunroom, step out onto the deck overlooking the beautifully manicured and fully fenced backyard, complete with 2 storage sheds and plenty of space for children and pets to enjoy. The finished lower level provides even more living space with a spacious family room featuring a cozy gas fireplace replaced in 2025, an additional versatile room ideal for a home office, hobby room or playroom, a 4th bedroom, plus a large second bathroom with shower and laundry facilities. Gas furnace and central air provide year-round comfort. Outside, the double paved driveway offers convenient access to the rear yard—perfect for parking your recreational toys. All of this is located in a great family-friendly neighbourhood, with a park and playground just down the street. All appliances are included. Well cared for inside and out, this wonderful home is ready for its next family to move in and enjoy. Don't wait—this is one you won't want to miss! Images may include virtual staging, digital enhancements, seasonal representations and/or object removal. All information including measurements, zoning and taxes provided should be independently verified by the Buyer and Buyer's Agent. (id:63626)
Listed by: MARLENE GUIMOND, Salesperson, RE/MAX CROWN REALTY INC. (HANMER)

Home facts and features

Price details
List Price
Home facts
Bedrooms
4
Full Bathrooms
2
Property Type
House
Depth
Frontage
62.0 feet
Title
Freehold
Style
Bungalow
Exterior Finish
Brick, Aluminum siding
Heating Type
Forced air
Cooling
Central air conditioning
Basement Details
Full
Agent details
Primary Agent
MARLENE GUIMOND
Primary Broker
RE/MAX CROWN REALTY INC. (HANMER)
Listing details
Days on REW
1 Day
MLS® Number
2130846
Source
Canadian Real Estate Association
Board
Sudbury Real Estate Board

Is this your listing? Help it to stand out.

Mortgage Calculator

Estimated Payments
Purchase Price
Mortgage Total
Down Payment
Amortization
25 Years
Interest Rate
3.99%

Connect with our mortgage partner

Frank Mortgage

Frank Mortgage

Canada's No Fee Mortgage Marketplace

Online mortgage broker offering quick and simple access to Canada's top lenders – compare rates and complete your mortgage in a secure online environment

Connect with a mortgage expert

The displayed rates are provided as guidance only, are not guaranteed, or are to be considered an approval of credit. Approval will be based solely on your personal situation. You are encouraged to speak with a Mortgage Professional for the most accurate information and to determine your eligibility.

Property Insights

Pinecrest Public School
  • Public
  • 6 - 8
É Sép Saint-Joseph
  • Catholic
  • JK - 3
É Sép Sainte-Thérèse
  • Catholic
  • 4 - 8
Immaculate Conception Catholic School
  • Catholic
  • JK - 6
Confederation Secondary School
  • Public
  • 9 - 12
É Élém C Jean-Paul II
  • Catholic
  • JK - 8
École publique de la Découverte
  • Public
  • JK - 8
Bishop Alexander Carter Catholic Secondary School
  • Catholic
  • 9 - 12
l'Horizon
  • Catholic
  • JK - 12
School catchments and distances are intended to be used as reference only. To verify enrolment eligibility for a property, contact the school directly.Report Incorrect Info
Listing data is subject to copyright, disclaimer, and additional requirements from the data provider. See our Terms of Use for terms applicable to this listing. Listing data was last updated on 2026-10-10.
We use cookies and other technologies for functionality, security, and to provide you with a personalized experience on our online services. By continuing to use our online services, you agree to our Privacy Policy and Terms of Use. For information on how to adjust your privacy settings, visit our Cookie Policy.
Dismiss

