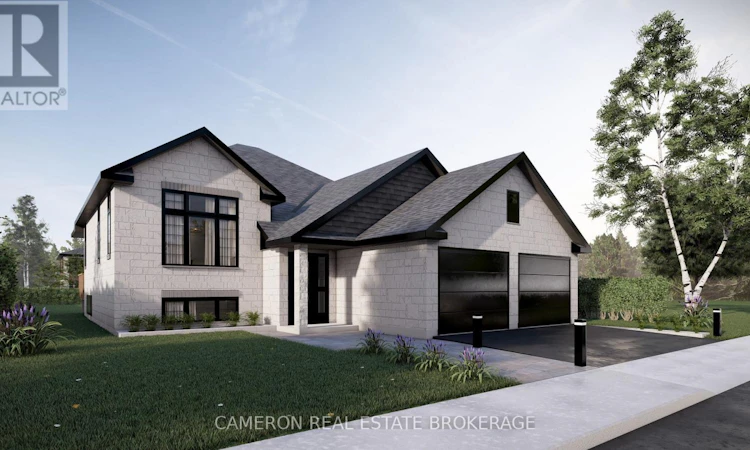
For Sale: 1692 Woodward Court, Cornwall, ON - REW
Boost your listing
Listing featured. Your listing will be featured on REW.
View featured placement
$729,900
5 bd • 3 ba • 1100 - 1499 sf • House

1692 Woodward CourtCornwall, ON, K6J 5M1

  • 5 Bed
  • 3 Bath
  • 1100 - 1499 Sqft
  • House

About this home

BRAND NEW EXECUTIVE HOME! Discover luxury living at its finest in this stunning J.F. Markell Homes - all-brick raised bungalow complete with a mostly finished basement + an attached double car garage that's nestled in the highly desirable Riverdale neighbourhood. Be enchanted by the seamless open-concept design of the main level, features include low-maintenance + high quality flooring throughout, a gorgeous kitchen complete with an eat-in island, stone countertops and a walk-in pantry, a dining area overlooking the rear yard and providing access to the large covered deck, a living room with vaulted ceilings and loads of western exposure, 3 full bathrooms, 3+2 bedrooms including a primary with a walk-in closet + ensuite, hardwood steps to the lower level, a mostly finished basement with a large rec. room + space for a future 6th bedroom should the buyers require and a utility room with plenty of storage space. Situated in the new northern section of the highly desirable Riverdale Subdivision where you can enjoy an unparalleled lifestyle within walking distance to Schools, a new Park/Playground along with the coveted Riverdale Park + Splash Pad, Public Transit and the Waterfront Trail + the Canal Lands. Includes a 7 Year Tarion New Home Warranty for peace of mind and the yard will be fully sodded + eaves will be installed. Actual usable floor space may vary from stated floor area due to construction. The Seller requires 2 full business days to deal with any/all intent to offer(s). Listing price based on new proposed provincial legislation for eligible new home buyers only, all HST taxes have been assumed and deducted with the rebate assigned to the vendor. (id:63626)
Listed by: SANDY CAMERON, Salesperson, CAMERON REAL ESTATE BROKERAGE

Home facts and features

Price details
List Price
Home facts
Bedrooms
5
Full Bathrooms
3
Parking Spaces
6
Parking Details
Garage, Attached Garage
Property Type
House
Lot Size
63 ft x 118 ft (7434 ft²)
Depth
118 feet
Frontage
63.0 feet
Title
Freehold
Style
Raised bungalow
Exterior Finish
Brick Veneer
Heating Type
Forced air, Natural gas
Cooling
Central air conditioning, Air exchanger
Basement Details
Partially finished, Full
Features
Cul-de-sac
Appliances
Hood Fan, Water meter
Agent details
Primary Agent
SANDY CAMERON
Primary Broker
CAMERON REAL ESTATE BROKERAGE
Listing details
Days on REW
3 Days
MLS® Number
X13830502
Source
Canadian Real Estate Association
Board
Cornwall & District Real Estate Board

Is this your listing? Help it to stand out.

Mortgage Calculator

Estimated Payments
Purchase Price
Mortgage Total
Down Payment
Amortization
25 Years
Interest Rate
3.99%

Connect with our mortgage partner

Frank Mortgage

Frank Mortgage

Canada's No Fee Mortgage Marketplace

Online mortgage broker offering quick and simple access to Canada's top lenders – compare rates and complete your mortgage in a secure online environment

Connect with a mortgage expert

The displayed rates are provided as guidance only, are not guaranteed, or are to be considered an approval of credit. Approval will be based solely on your personal situation. You are encouraged to speak with a Mortgage Professional for the most accurate information and to determine your eligibility.

Property Insights

St Anne's School
  • Catholic
  • JK - 8
Viscount Alexander Public School
  • Public
  • JK - 6
É Élém C Notre-Dame
  • Catholic
  • JK - 6
St Joseph's School
  • Catholic
  • 9 - 12
Sacred Heart School
  • Catholic
  • JK - 8
St Columban's Catholic Elementary School
  • Catholic
  • JK - 8
Cornwall Collegiate
  • Public
  • 7 - 12
Eamer's Corners Public School
  • Public
  • JK - 6
Central Public School
  • Public
  • JK - 6
St. Matthew School
  • Catholic
  • 9 - 12
School catchments and distances are intended to be used as reference only. To verify enrolment eligibility for a property, contact the school directly.Report Incorrect Info
Listing data is subject to copyright, disclaimer, and additional requirements from the data provider. See our Terms of Use for terms applicable to this listing. Listing data was last updated on 2026-09-28.
We use cookies and other technologies for functionality, security, and to provide you with a personalized experience on our online services. By continuing to use our online services, you agree to our Privacy Policy and Terms of Use. For information on how to adjust your privacy settings, visit our Cookie Policy.
Dismiss

