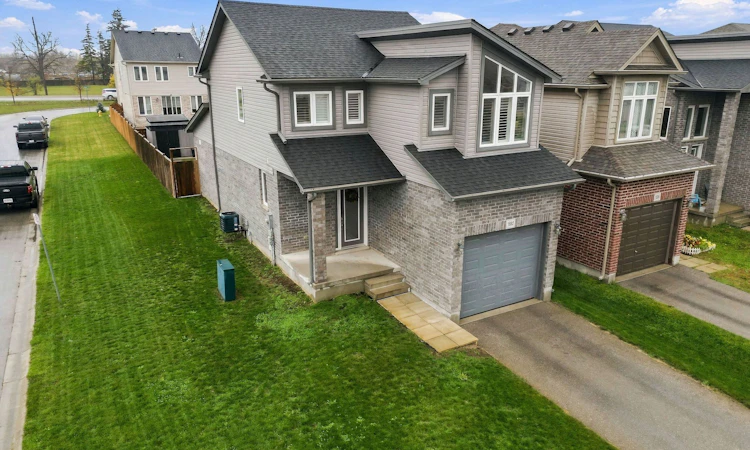
For Sale: 1692 O'hanlan Lane, London, ON - REW
Boost your listing
Listing featured. Your listing will be featured on REW.
View featured placement
$659,900
3 bd • 3 ba • 1500 - 2000 sf • House
1692 O'hanlan Lane
Street ViewDirections

1692 O'hanlan LaneLondon, ON, N5X 0N2

Fanshawe
  • 3 Bed
  • 3 Bath
  • 1500 - 2000 Sqft
  • House

About this home

Built in 2018 and customized by its original owners, this 2-storey home in north London was designed around the way people actually gather. The open main floor keeps everyone together, whether it's a quiet weeknight or a house full of friends, and the large kitchen island, finished with an added backsplash, is where everyone naturally ends up. The living room is anchored by a custom fireplace and TV column with an electric fireplace. Upstairs, every bedroom has its own walk-in closet, giving you storage that feels bigger than the footprint suggests. The basement offers a second family room, home office and workout space all in one, with room in the back storage area set up for a future bathroom. Outside, the fenced backyard is made for summer BBQs with a deck, stamped concrete, a shed and a patch of grass. Gas forced air heat, central air, an attached garage with parking for two more in the driveway, and Rogers fibre internet cover the practical side. The location is the other half of the story. A walking trail and pond sit close by, a nearby plaza brings groceries, a pharmacy and a growing lineup of restaurants within walking distance, and Cedar Hollow Public School is known for its outdoor classroom and natural play space. Veterans Memorial Parkway puts the 401 about 15 to 20 minutes away, yet the neighbourhood still feels tucked away from the busier parts of the city.
Listed by: Georgia Tusch, Broker, EXP REALTY

Home facts and features

Price details
List Price
Gross Taxes for 2026
$5,078
Home facts
Bedrooms
3
Full Bathrooms
3
Parking Spaces
3
Parking Details
Private
Property Type
House
Lot Size
30 ft x 124 ft (3777 ft²)
Depth
124.74
Frontage
30.28
Year Built
6 - 15 yrs old
Exterior Finish
Brick, Vinyl Siding
Heating Type
Forced Air, Gas
Cooling
Central Air
Basement Details
Full, Finished
Community
Agent details
Primary Agent
Primary Broker
EXP REALTY
Secondary Agent
Paisley Smith
Secondary Broker
EXP REALTY
Listing details
Days on REW
1 Day
MLS® Number
X14154040
Source
Toronto Real Estate Board
Is this your listing? Help it to stand out.

Mortgage Calculator

provided by REW Digital Ltd
Estimated Payments
Purchase Price
Mortgage Total
Down Payment
Amortization
25 Years
Interest Rate
3.99%

Connect with our mortgage partner

Frank Mortgage

Frank Mortgage

Canada's No Fee Mortgage Marketplace

Online mortgage broker offering quick and simple access to Canada's top lenders – compare rates and complete your mortgage in a secure online environment

Connect with a mortgage expert

The displayed rates are provided as guidance only, are not guaranteed, or are to be considered an approval of credit. Approval will be based solely on your personal situation. You are encouraged to speak with a Mortgage Professional for the most accurate information and to determine your eligibility.

Property Insights

Northridge Public School
  • Public
  • JK - 8
St Mark School
  • Catholic
  • JK - 8
Stoney Creek Public School
  • Public
  • JK - 8
Montcalm Secondary School
  • Public
  • 9 - 12
É Élém C Ste-Jeanne-d'Arc
  • Catholic
  • JK - 6
Hillcrest Public School
  • Public
  • JK - 8
Chippewa Public School
  • Public
  • JK - 8
St Anne's School
  • Catholic
  • JK - 8
A B Lucas Secondary School
  • Public
  • 9 - 12
Mother Teresa Catholic Secondary School
  • Catholic
  • 9 - 12
School catchments and distances are intended to be used as reference only. To verify enrolment eligibility for a property, contact the school directly.Report Incorrect Info
Listing data is subject to copyright, disclaimer, and additional requirements from the data provider. See our Terms of Use for terms applicable to this listing. Listing data was last updated on 2026-11-05.
We use cookies and other technologies for functionality, security, and to provide you with a personalized experience on our online services. By continuing to use our online services, you agree to our Privacy Policy and Terms of Use. For information on how to adjust your privacy settings, visit our Cookie Policy.
Dismiss