For Sale: 169 Vanilla Trail, Thorold, ON - REW
Boost your listing
Listing featured. Your listing will be featured on REW.
View featured placement
$695,999
3 bd 3 ba 1500 - 2000 sf House

169 Vanilla TrailThorold, ON, L2V 0L2

  • 3 Bed
  • 3 Bath
  • 1500 - 2000 Sqft
  • House

About this home

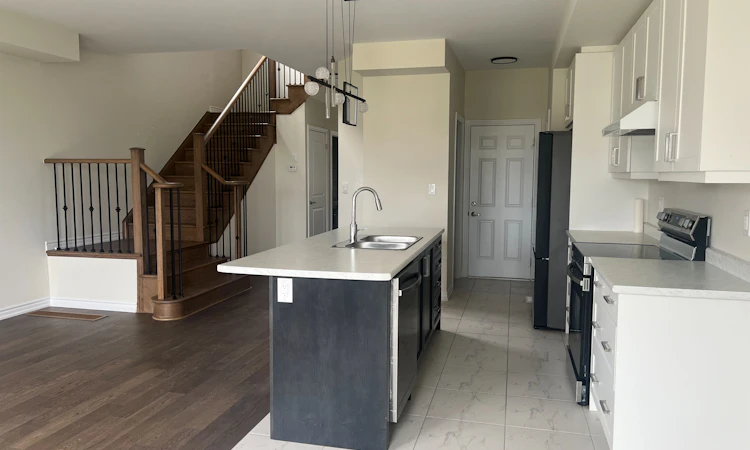
Welcome to 169 Vanilla Trail, an exceptional detached home located in one of Thorold's fastest-growing and highly sought-after communities. Thoughtfully designed with modern living in mind, this beautifully maintained residence offers a bright open-concept layout ideal for both everyday family life and entertaining guests. The main level showcases a stylish kitchen featuring abundant cabinetry and generous counter space, seamlessly connected to the spacious living and dining areas enhanced by large windows and plenty of natural light. Upstairs, you'll find spacious bedrooms, including a stunning primary retreat complete with a walk-in closet and private ensuite bathroom. Additional features include elegant finishes, well-appointed bathrooms, and the convenience of second floor laundry. Adding even more value is the walk-out basement, presenting excellent potential for extended family living, an in-law suite, or future income opportunities. Perfect for families, professionals, or investors alike, this home offers flexibility and long-term potential. Conveniently situated just minutes from Brock University, Highway 406, schools, parks, shopping, and all essential amenities, this property delivers the perfect balance of comfort, style, and convenience in a thriving family-friendly neighbourhood.
Listed by: Hitesh Patel, Salesperson, ROYAL LEPAGE TERREQUITY REALTY

Home facts and features

Price details
List Price
Gross Taxes for 2026
$5,450
Home facts
Bedrooms
3
Full Bathrooms
3
Parking Spaces
2
Parking Details
Private, Available, Front Yard Parking
Property Type
House
Lot Size
8 ft x 29 ft (2564 ft²)
Depth
29.06
Frontage
8.2
Exterior Finish
Brick, Concrete Poured
Heating Type
Forced Air, Gas
Cooling
Central Air
Basement Details
Walk-Out, Unfinished
Features
Carbon Monoxide Detectors, Golf, Hospital, Park, School
Agent details
Primary Agent
Hitesh Patel
Primary Broker
ROYAL LEPAGE TERREQUITY REALTY
Listing details
Days on REW
74 Days
MLS® Number
X13101090
Source
Toronto Real Estate Board
Is this your listing? Help it to stand out.

Mortgage Calculator

Estimated Payments
Purchase Price
Mortgage Total
Down Payment
Amortization
25 Years
Interest Rate
3.99%

Connect with our mortgage partner

REW Money

REW Money

REW Money

Connect with a mortgage expert

The displayed rates are provided as guidance only, are not guaranteed, or are to be considered an approval of credit. Approval will be based solely on your personal situation. You are encouraged to speak with a Mortgage Professional for the most accurate information and to determine your eligibility.

Property Insights

Ontario Public School
  • Public
  • JK - 8
Richmond Street Public School
  • Public
  • JK - 8
Saint Michael Catholic High School
  • Catholic
  • 9 - 12
Prince of Wales Public School
  • Public
  • JK - 8
Monsignor Clancy Catholic Elementary School
  • Catholic
  • 4 - 8
Loretto Catholic Elementary School
  • Catholic
  • JK - 8
St Charles Catholic Elementary School
  • Catholic
  • JK - 3
Westmount Public School
  • Public
  • JK - 8
Cardinal Newman Catholic Elementary School
  • Catholic
  • JK - 8
Thorold Secondary School
  • Public
  • 9 - 12
School catchments and distances are intended to be used as reference only. To verify enrolment eligibility for a property, contact the school directly.Report Incorrect Info
Listing data is subject to copyright, disclaimer, and additional requirements from the data provider. See our Terms of Use for terms applicable to this listing. Listing data was last updated on 2026-07-20.

