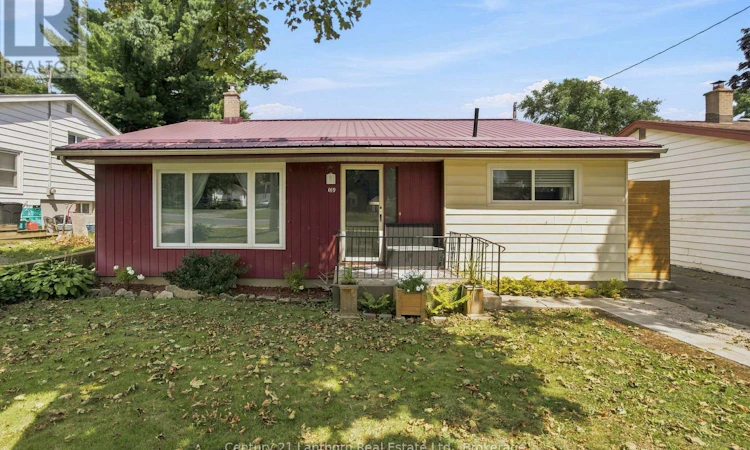
For Sale: 169 Farley Avenue, Belleville, ON - REW
Boost your listing
Listing featured. Your listing will be featured on REW.
View featured placement
$484,900
3 bd 2 ba 700 - 1099 sf House

169 Farley AvenueBelleville, ON, K8N 4L3

  • 3 Bed
  • 2 Bath
  • 700 - 1099 Sqft
  • House

About this home

This welcoming 3-bedroom, full 2-bathroom back-split in Belleville is perfect for a growing family. The kitchen has been newly renovated with classic cabinetry, new stainless steel appliances and stone counters. Further updates include: new flooring on the main level, upgraded metal roof, and the lower level bathroom that has been thoughtfully updated with combined laundry and storage - so the big work is already done! Outside, the new walkway adds curb appeal and extra driveway space, the fenced rear yard gives everyone room to play and relax. There's a deck for morning coffee and summer evenings, a fire-pit area for stories after dark, fruit trees, a storage shed for the things you don't want underfoot, and a handy he/she shed that can become a workshop, hobby space, quiet retreat, or whatever you need it to be! With three bedrooms and two bathrooms, and a flexible lower level, there's room for a growing family, visiting friends, or simply a little space of your own. The lower level could easily become a teen space or in-law area. With great schools close by, this is a practical place to put down roots without giving up the comforts that make a house feel like home. A renovated kitchen. Updated spaces. A private backyard. Room to grow. A great home for a first home! (id:63626)
Listed by: Tammy Noyes, Salesperson, Century 21 Lanthorn Real Estate Ltd.

Home facts and features

Price details
List Price
Gross Taxes for 2025
$3,728
Home facts
Bedrooms
3
Full Bathrooms
2
Parking Spaces
3
Parking Details
No Garage, Tandem
Property Type
House
Depth
125 feet
Frontage
52.0 feet
Title
Freehold
Exterior Finish
Aluminum siding, Vinyl siding
Heating Type
Forced air, Natural gas
Cooling
Central air conditioning
Basement Details
Finished, Partial
Features
Flat site
Appliances
Dishwasher, Hood Fan, Microwave, Refrigerator, Stove, Water meter
Agent details
Primary Agent
Tammy Noyes
Primary Broker
Century 21 Lanthorn Real Estate Ltd.
Listing details
Days on REW
1 Day
MLS® Number
X13697964
Source
Canadian Real Estate Association

Is this your listing? Help it to stand out.

Mortgage Calculator

Estimated Payments
Purchase Price
Mortgage Total
Down Payment
Amortization
25 Years
Interest Rate
3.99%

Connect with our mortgage partner

REW Money

REW Money

REW Money

Connect with a mortgage expert

The displayed rates are provided as guidance only, are not guaranteed, or are to be considered an approval of credit. Approval will be based solely on your personal situation. You are encouraged to speak with a Mortgage Professional for the most accurate information and to determine your eligibility.

Property Insights

Moira Secondary School
  • Public
  • 9 - 12
St Joseph Catholic School
  • Catholic
  • JK - 8
Harry J Clarke Public School
  • Public
  • JK - 8
Queen Elizabeth Public School
  • Public
  • JK - 8
Queen Victoria School
  • Public
  • JK - 6
Nicholson Catholic College
  • Catholic
  • 9 - 12
St Michael Catholic School
  • Catholic
  • JK - 8
Hillcrest Public School
  • Public
  • JK - 6
Holy Rosary Catholic School
  • Catholic
  • JK - 8
Prince of Wales Public School
  • Public
  • JK - 8
School catchments and distances are intended to be used as reference only. To verify enrolment eligibility for a property, contact the school directly.Report Incorrect Info
Listing data is subject to copyright, disclaimer, and additional requirements from the data provider. See our Terms of Use for terms applicable to this listing. Listing data was last updated on 2026-08-20.
We use cookies and other technologies for functionality, security, and to provide you with a personalized experience on our online services. By continuing to use our online services, you agree to our Privacy Policy and Terms of Use. For information on how to adjust your privacy settings, visit our Cookie Policy.
Dismiss

