For Sale: 1687 Orford Crescent, Ottawa, ON - REW
Boost your listing
Listing featured. Your listing will be featured on REW.
View featured placement
$1,100,000
5 bd 4 ba 3000 - 3499 sf House

1687 Orford CrescentOttawa, ON, K4A 1V9

Fallingbrook
  • 5 Bed
  • 4 Bath
  • 3000 - 3499 Sqft
  • House

About this home

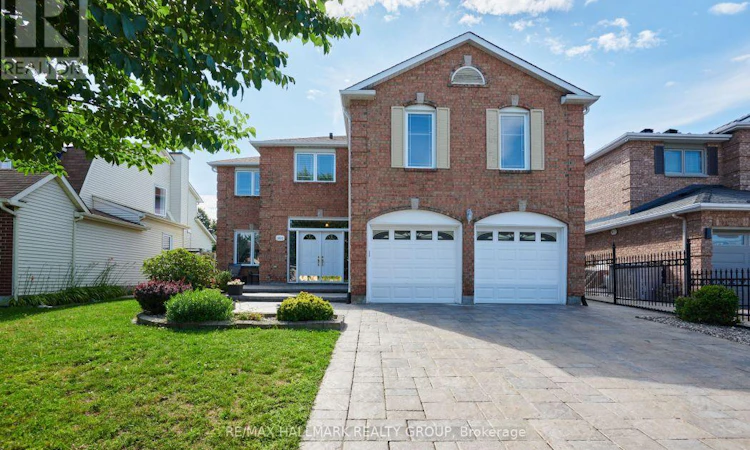
Welcome to 1687 Orford Crescent, an extraordinary executive home offering over 3,000 square feet of above-grade living space in the heart of Orléans' highly sought-after Fallingbrook neighborhood. From the moment you arrive, exceptional curb appeal sets the stage, featuring high-end interlock landscaping, a fully interlocked driveway, and durable vinyl windows throughout. Step inside to an intentionally designed layout featuring sleek new flooring (2022) and major mechanical peace of mind, including a new high-efficiency furnace (2025) and brand-new roof (2026). At the center of the home sits a beautifully remodeled kitchen (2021) that opens directly into a bright, inviting family room with its own cozy fireplace. Adding to the home's impressive layout is a second, massive upper-level bonus family room, complete with a second fireplace. It offers versatile space for a media room, play area, or second living room. The upper level boasts four spacious bedrooms, highlighted by a primary retreat with a luxurious 5-piece ensuite bath complete with a deep soaker tub, dual vanity, and separate glass shower. The fully finished lower level expands your living options even further, featuring a large recreation room, dedicated home office space, a full 4-piece bathroom, and a private fifth bedroom (+1) equipped with its own walk-in closet. Outside, the fully fenced backyard serves as a low-maintenance outdoor oasis, anchored by an expansive interlock patio, synthetic turf accents, and a practical storage shed. Ideally situated on a quiet crescent, this move-in-ready home places you within easy walking distance of top-rated local schools and the Ray Friel Recreation Complex - home to three NHL-sized arenas, a wave pool, state-of-the-art fitness facilities, and the local public library branch. With easy access to the highway, public transit as Petrie Island and combining grand living space, modern updates and a quiet crescent setting, this residence is ready for you! (id:63626)
Listed by: Dave Fletcher, Salesperson, RE/MAX HALLMARK REALTY GROUP

Home facts and features

Price details
List Price
Gross Taxes for 2025
$6,000
Home facts
Bedrooms
5
Full Bathrooms
3
Partial Bathrooms
1
Parking Spaces
6
Parking Details
Garage, Attached Garage
Property Type
House
Depth
99.9 feet
Frontage
49.9 feet
Title
Freehold
Exterior Finish
Vinyl siding, Brick Veneer
Heating Type
Forced air, Natural gas
Cooling
Central air conditioning
Basement Details
Finished, Full
Features
Fireplace(s)
Appliances
Blinds, Central Vacuum, Cooktop, Garage door opener, Garage door opener remote(s), Hood Fan, Microwave, Oven, Refrigerator, Storage Shed
Community
Agent details
Primary Agent
Dave Fletcher
Primary Broker
RE/MAX HALLMARK REALTY GROUP
Listing details
Days on REW
1 Day
MLS® Number
X13608000
Source
Canadian Real Estate Association
Board
Ottawa Real Estate Board

Is this your listing? Help it to stand out.

Mortgage Calculator

Estimated Payments
Purchase Price
Mortgage Total
Down Payment
Amortization
25 Years
Interest Rate
3.99%

Connect with our mortgage partner

REW Money

REW Money

REW Money

Connect with a mortgage expert

The displayed rates are provided as guidance only, are not guaranteed, or are to be considered an approval of credit. Approval will be based solely on your personal situation. You are encouraged to speak with a Mortgage Professional for the most accurate information and to determine your eligibility.

Property Insights

Sir Wilfrid Laurier Secondary School
  • Public
  • 9 - 12
É Élém C Des Pionniers
  • Catholic
  • JK - 6
Fallingbrook Community Elementary School
  • Public
  • JK - 8
St Peter School
  • Catholic
  • 7 - 12
ÉEP Jeanne-Sauvé
  • Public
  • JK - 6
St Francis of Assisi Elementary School
  • Catholic
  • JK - 6
Dunning-Foubert Elementary School
  • Public
  • JK - 8
Our Lady of Wisdom Elementary School
  • Catholic
  • JK - 6
St Clare Elementary School
  • Catholic
  • JK - 6
Trillium Elementary School
  • Public
  • JK - 8
School catchments and distances are intended to be used as reference only. To verify enrolment eligibility for a property, contact the school directly.Report Incorrect Info
Listing data is subject to copyright, disclaimer, and additional requirements from the data provider. See our Terms of Use for terms applicable to this listing. Listing data was last updated on 2026-07-27.

