For Sale: 1685 Attawandaron Road, London, ON - REW
Boost your listing
Listing featured. Your listing will be featured on REW.
View featured placement
$479,900
3 bd • 2 ba • 1100 - 1499 sf • House

1685 Attawandaron RoadLondon, ON, N6G 3M7

Medway
  • 3 Bed
  • 2 Bath
  • 1100 - 1499 Sqft
  • House

About this home

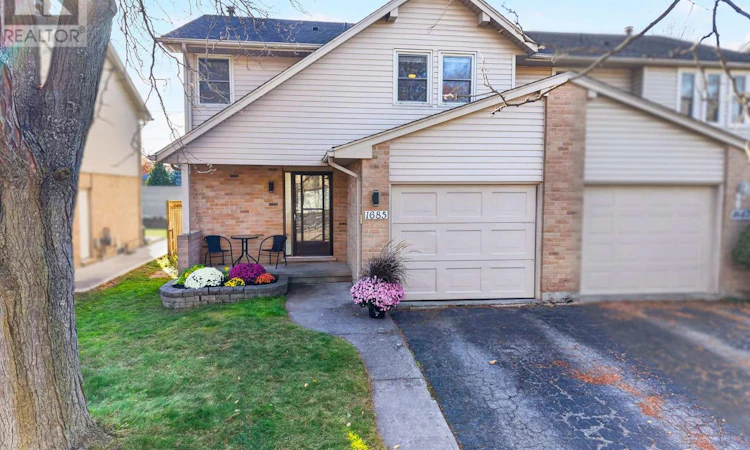
Nestled beneath mature trees in London's established Whitehills neighbourhood, this inviting two-storey semi-detached home offers a practical layout, comfortable living spaces and a backyard designed for relaxation and entertaining. Featuring3 bedrooms, 2 bathrooms, attractive front facade, attached garage and plenty of parking, this property offers plenty of appeal for first-time buyers, growing families and those seeking a well-established neighbourhood.A welcoming covered front porch leads into the foyer, complete with convenient interior garage access. Hardwood flooring extends through the bright living and dining areas, where sliding patio doors provide easy access to the backyard. The kitchen features light cabinetry, contrasting dark countertops, floating shelves, versatile rolling island and a gas stove.Upstairs, you'll find three bedrooms, including a spacious primary bedroom with oversized windows, walk-in closet and second closet, along with a 4-piece bathroom. The finished lower level provides additional living space with a comfortable recreation room featuring laminate flooring and wood accent wall. A spacious laundry room with cabinetry and a newer washer and dryer adds everyday convenience.Outside, the backyard offers a wonderful combination of mature trees, green space and functional outdoor living. Enjoy dining beneath the wooden pergola on the paved patio, while the playground and storage shed provide added versatility.Located in the family-friendly Whitehills community, this home is conveniently situated near Orchard Park Public School, shopping, restaurants, Medway Valley Heritage Forest trails, Western University, University Hospital and major transit routes. An excellent opportunity to enjoy comfortable living in one of northwest London's established residential neighbourhoods. (id:63626)
Listed by: NICK DAVIES, Broker, THE REALTY FIRM INC.

Home facts and features

Price details
List Price
Gross Taxes for 2026
$3,286
Home facts
Bedrooms
3
Full Bathrooms
1
Partial Bathrooms
1
Parking Spaces
2
Parking Details
Attached Garage, Garage
Property Type
House
Lot Size
30 ft x 120 ft (3600 ft²)
Depth
120 feet
Frontage
30.0 feet
Title
Freehold
Exterior Finish
Brick, Vinyl siding
Heating Type
Forced air, Natural gas
Cooling
Central air conditioning
Basement Details
Finished,
Features
Lighting
Appliances
Dishwasher, Dryer, Refrigerator, Stove, Washer
Community
Agent details
Primary Agent
Primary Broker
THE REALTY FIRM INC.
Secondary Agent
Secondary Broker
THE REALTY FIRM INC.
Listing details
Days on REW
1 Day
MLS® Number
X14153760
Source
Canadian Real Estate Association
Board
London and St. Thomas Association of REALTORS®
Is this your listing? Help it to stand out.

Mortgage Calculator

provided by REW Digital Ltd
Estimated Payments
Purchase Price
Mortgage Total
Down Payment
Amortization
25 Years
Interest Rate
3.99%

Connect with our mortgage partner

Frank Mortgage

Frank Mortgage

Canada's No Fee Mortgage Marketplace

Online mortgage broker offering quick and simple access to Canada's top lenders – compare rates and complete your mortgage in a secure online environment

Connect with a mortgage expert

The displayed rates are provided as guidance only, are not guaranteed, or are to be considered an approval of credit. Approval will be based solely on your personal situation. You are encouraged to speak with a Mortgage Professional for the most accurate information and to determine your eligibility.

Property Insights

Emily Carr Public School
  • Public
  • JK - 8
St Marguerite d'Youville School
  • Catholic
  • JK - 8
St. Andre Bessette Secondary School
  • Catholic
  • 9 - 12
Sir Frederick Banting Secondary School
  • Public
  • 9 - 12
Wilfrid Jury Public School
  • Public
  • JK - 8
Masonville Public School
  • Public
  • JK - 8
St Catherine of Siena School
  • Catholic
  • JK - 8
St Thomas More School
  • Catholic
  • JK - 8
University Heights Public School
  • Public
  • JK - 8
St. Kateri School
  • Catholic
  • JK - 8
School catchments and distances are intended to be used as reference only. To verify enrolment eligibility for a property, contact the school directly.Report Incorrect Info
Listing data is subject to copyright, disclaimer, and additional requirements from the data provider. See our Terms of Use for terms applicable to this listing. Listing data was last updated on 2026-11-05.
We use cookies and other technologies for functionality, security, and to provide you with a personalized experience on our online services. By continuing to use our online services, you agree to our Privacy Policy and Terms of Use. For information on how to adjust your privacy settings, visit our Cookie Policy.
Dismiss