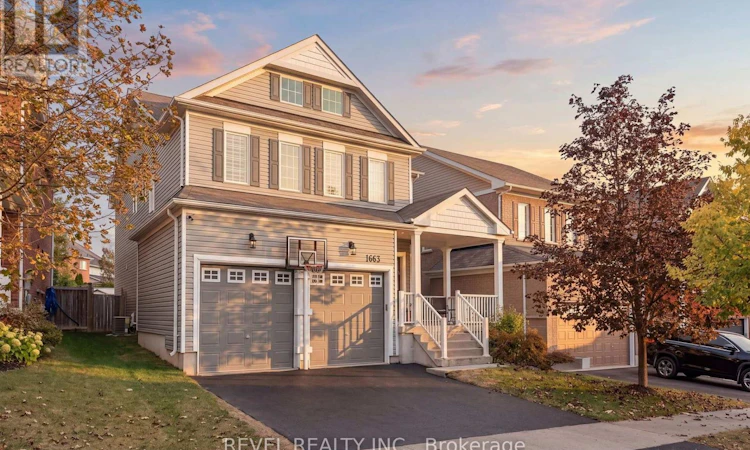
For Sale: 1683 Finkle Drive, Oshawa, ON - REW
Boost your listing
Listing featured. Your listing will be featured on REW.
View featured placement
$999,000
4 bd • 4 ba • 2500 - 2999 sf • House

1683 Finkle DriveOshawa, ON, L1K 0R5

Taunton
  • 4 Bed
  • 4 Bath
  • 2500 - 2999 Sqft
  • House

About this home

Welcome to 1683 Finkle Drive, set on one of North Oshawa's most coveted streets in the neighbourhood affectionately known as "the hill." This is the kind of home that gives a growing family room to spread out, gather together and still have space for everyone to do their own thing.Freshly painted in soft, neutral tones, the main floor is generous and beautifully functional, with formal living and dining rooms, a dedicated officethat could just as easily become a playroom or main-floor bedroom, a spacious kitchen, and a comfortable family room made for everyday living.Upstairs, four large bedrooms offer exceptional space, along with the convenience of an upper-level laundry room. Two bedrooms feature their own full ensuite bathrooms, creating flexibility for older children, extended family, guests or multigenerational living.The unfinished basement is a blank canvas with plenty of room to create exactly what your family needs next, whether that means a recreation space, home gym, additional bedrooms or something entirely your own.Outside, the fully fenced backyard is ready for summer, with a spacious patio, above-ground pool and room to entertain, play and unwind.Schools, parks and entertainment are within walking distance, with shopping and everyday amenities close by. Spacious, well appointed and thoughtfully laid out, 1683 Finkle Drive is a standout home in a location families love. (id:63626)
Listed by: LAURA MCBRIDE, Salesperson, REVEL REALTY INC.

Home facts and features

Price details
List Price
Gross Taxes for 2026
$8,720
Home facts
Bedrooms
4
Full Bathrooms
3
Partial Bathrooms
1
Parking Spaces
5
Parking Details
Garage
Property Type
House
Lot Size
42 ft x 161 ft (6815 ft²)
Depth
161.5 feet
Frontage
42.2 feet
Title
Freehold
Exterior Finish
Vinyl siding
Heating Type
Forced air, Natural gas
Cooling
Central air conditioning
Pool
Above Ground Pool
Basement Details
Unfinished,
Features
Fireplace(s), Irregular lot size
Appliances
Blinds, Central Vacuum, Dishwasher, Dryer, Garage door opener, Garage door opener remote(s), Refrigerator, Stove, Washer, Water Heater
Community
Agent details
Primary Agent
LAURA MCBRIDE
Primary Broker
REVEL REALTY INC.
Listing details
Days on REW
1 Day
MLS® Number
E13846282
Source
Canadian Real Estate Association

Is this your listing? Help it to stand out.

Mortgage Calculator

Estimated Payments
Purchase Price
Mortgage Total
Down Payment
Amortization
25 Years
Interest Rate
3.99%

Connect with our mortgage partner

Frank Mortgage

Frank Mortgage

Canada's No Fee Mortgage Marketplace

Online mortgage broker offering quick and simple access to Canada's top lenders – compare rates and complete your mortgage in a secure online environment

Connect with a mortgage expert

The displayed rates are provided as guidance only, are not guaranteed, or are to be considered an approval of credit. Approval will be based solely on your personal situation. You are encouraged to speak with a Mortgage Professional for the most accurate information and to determine your eligibility.

Property Insights

Norman G. Powers Public School
  • Public
  • JK - 8
St Kateri Tekakwitha Catholic School
  • Catholic
  • JK - 8
Seneca Trail Public School
  • Public
  • JK - 8
Maxwell Heights Secondary School
  • Public
  • 9 - 12
Jeanne Sauvé Public School
  • Public
  • JK - 8
St John Bosco Catholic School
  • Catholic
  • JK - 8
Pierre Elliott Trudeau Public School
  • Public
  • JK - 8
St Joseph Catholic School
  • Catholic
  • JK - 8
Sherwood Public School
  • Public
  • JK - 8
Gordon B Attersley Public School
  • Public
  • JK - 8
School catchments and distances are intended to be used as reference only. To verify enrolment eligibility for a property, contact the school directly.Report Incorrect Info
Listing data is subject to copyright, disclaimer, and additional requirements from the data provider. See our Terms of Use for terms applicable to this listing. Listing data was last updated on 2026-10-01.
We use cookies and other technologies for functionality, security, and to provide you with a personalized experience on our online services. By continuing to use our online services, you agree to our Privacy Policy and Terms of Use. For information on how to adjust your privacy settings, visit our Cookie Policy.
Dismiss






