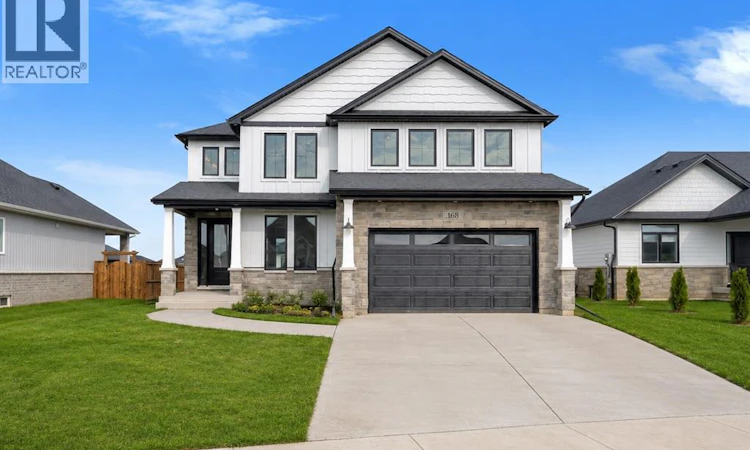
For Sale: 168 Rosewood Crescent, Chatham-Kent, ON - REW
Boost your listing
Listing featured. Your listing will be featured on REW.
View featured placement
$859,000
4 bd 4 ba sf House

168 Rosewood CrescentChatham-Kent, ON, N7M 0V4

  • 4 Bed
  • 4 Bath
  • Sqft
  • House

About this home

Welcome to this stunning Mi Cazza built two storey home filled with character and style on Rosewood Crescent, an exciting new development beside Indian Creek on Chatham's South Side. This 4 bedroom, 3.5 bathroom home offers a unique and inviting layout designed for family living and creating lasting memories. From the moment you arrive, the modern yet timeless curb appeal makes a lasting first impression. Step inside to an impressive open foyer featuring a perfectly positioned powder room and a private office with elegant coffered ceilings. The bright family room is highlighted by a beautiful fireplace, large windows overlooking the deep backyard (over 130 feet!), and expansive sliding doors leading to the covered porch. The kitchen is a true showpiece, complete with a spacious island that is perfect for entertaining and everyday living. Just off the kitchen, the mudroom provides convenient access to the oversized garage and the full basement. The inviting staircase leads to the second level, where you will find four spacious bedrooms, including a luxurious primary suite and a second bedroom, each with its own private ensuite. The conveniently located laundry room sits just outside the primary suite, which also features an expansive walk in closet and a spa inspired ensuite with a soaker tub and walk in shower that you will want to show off to family and friends. An additional full bathroom completes the upper level. This home truly pulls out all the stops. Book your private showing today and remember, Home is where the Hart is! (Some photos may contain artist finishing touches, interior pictures to be added once home is fully completed) (id:63626)
Listed by: DARREN HART, Salesperson, ROYAL LEPAGE PEIFER REALTY Brokerage

Home facts and features

Price details
List Price
Home facts
Bedrooms
4
Full Bathrooms
3
Partial Bathrooms
1
Parking Details
Garage
Property Type
House
Depth
irregular / 0.192 AC
Year Built
Built in 2026 (0 yrs old)
Title
Freehold
Exterior Finish
Brick
Heating Type
Natural gas, Furnace
Cooling
Central air conditioning
Features
Concrete Driveway
Agent details
Primary Agent
DARREN HART
Primary Broker
ROYAL LEPAGE PEIFER REALTY Brokerage
Listing details
Days on REW
4 Days
MLS® Number
26018264
Source
Canadian Real Estate Association
Board
Chatham Kent Association of REALTORS®

Is this your listing? Help it to stand out.

Mortgage Calculator

Estimated Payments
Purchase Price
Mortgage Total
Down Payment
Amortization
25 Years
Interest Rate
3.99%

Connect with our mortgage partner

REW Money

REW Money

REW Money

Connect with a mortgage expert

The displayed rates are provided as guidance only, are not guaranteed, or are to be considered an approval of credit. Approval will be based solely on your personal situation. You are encouraged to speak with a Mortgage Professional for the most accurate information and to determine your eligibility.

Property Insights

Indian Creek Road Public School
  • Public
  • JK - 8
John McGregor Secondary School
  • Public
  • 9 - 12
St Ursula Catholic School
  • Catholic
  • JK - 8
Georges P Vanier Catholic School
  • Catholic
  • JK - 8
Victor Lauriston Public School
  • Public
  • JK - 8
Queen Elizabeth II C Public School
  • Public
  • JK - 8
Winston Churchill Public School
  • Public
  • JK - 8
St Joseph Catholic School
  • Catholic
  • JK - 8
St Agnes Catholic School
  • Catholic
  • JK - 8
Ursuline College (The Pines) Catholic Secondary School
  • Catholic
  • 9 - 12
School catchments and distances are intended to be used as reference only. To verify enrolment eligibility for a property, contact the school directly.Report Incorrect Info
Listing data is subject to copyright, disclaimer, and additional requirements from the data provider. See our Terms of Use for terms applicable to this listing. Listing data was last updated on 2026-08-03.
We use cookies and other technologies for functionality, security, and to provide you with a personalized experience on our online services. By continuing to use our online services, you agree to our Privacy Policy and Terms of Use. For information on how to adjust your privacy settings, visit our Cookie Policy.
Dismiss

