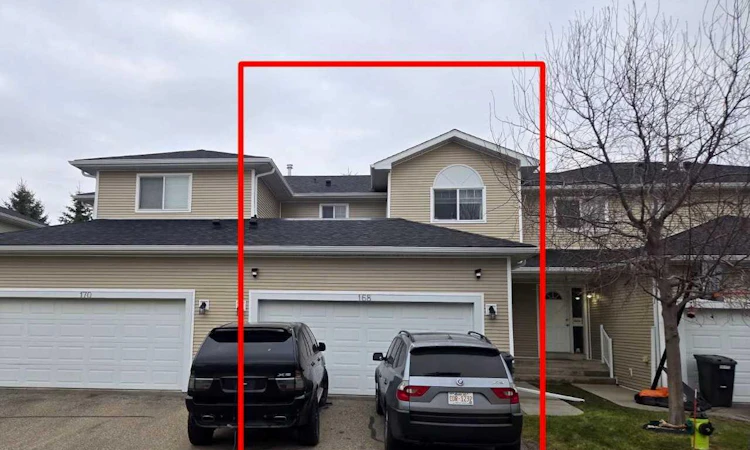
For Sale: 168 Hillview Terrace, Strathmore, AB - REW
Boost your listing
Listing featured. Your listing will be featured on REW.
View featured placement
$355,000
3 bd • 2 ba • 1228 sf • Townhouse

168 Hillview TerraceStrathmore, AB, T1P 1X2

  • 3 Bed
  • 2 Bath
  • 1228 Sqft
  • Townhouse

About this home

Welcome to 168 Hillview Terrace, a well-maintained two-storey home in the established community of Hillview Estates in Strathmore. Offering a functional layout, plenty of natural light, and a fantastic location backing onto green space, this property is an excellent opportunity for first-time buyers, growing families, or those looking to downsize. The main floor features a bright, open-concept design with large windows that fill the living spaces with natural light. The kitchen flows seamlessly into the dining area and inviting living room, where a gas fireplace creates a warm and comfortable atmosphere. Upstairs, you'll find three generously sized bedrooms, providing plenty of space for family members, guests, or a home office. The double attached garage, along with an additional parking pad out front, offers convenient parking and extra functionality.Situated in a welcoming community with convenient access to shopping, schools, recreational facilities, and everyday amenities, this home also offers an easy commute to Calgary. Whether you're entering the market or looking for a comfortable place to settle into, this move-in-ready property has plenty to offer. Quick possession is available, making it even easier to start your next chapter at 168 Hillview Terrace!
Listed by: Serge Kozunitii, Town Residential

Home facts and features

Price details
List Price
Strata Maintenance Fees
$346 Monthly
Home facts
Bedrooms
3
Full Bathrooms
1
Partial Bathrooms
1
Parking Spaces
4
Parking Details
Attached Garage
Property Type
Townhouse
Year Built
Built in 2003 (23 yrs old)
Style
2 Storey
Exterior Finish
Vinyl Siding, Wood Frame
Heating Type
Heat Pump
Cooling
Central Air, Heat Pump
Basement Details
Full
Features
Balcony(s), In Basement, No Smoking Home
Amenities
Visitor Parking
Appliances
Central Air Conditioner, Dishwasher, Dryer, Microwave, Stove, Washer
Agent details
Primary Agent
Primary Broker
Town Residential
Listing details
Days on REW
1 Day
MLS® Number
A2357151
Source
Pillar 9
Board
Calgary Real Estate Board
Is this your listing? Help it to stand out.

Mortgage Calculator

provided by REW Digital Ltd
Estimated Payments
Purchase Price
Mortgage Total
Down Payment
Amortization
25 Years
Interest Rate
3.99%

Connect with our mortgage partner

Farzad Behzadi

Farzad Behzadi

RTC Mortgage - Farzad Behzadi

Mortgage advice tailored to your goals. From purchases to renewals and refinances, I simplify the process and find the right fit. English, Persian, Cantonese & Mandarin.

Connect with a mortgage expert

The displayed rates are provided as guidance only, are not guaranteed, or are to be considered an approval of credit. Approval will be based solely on your personal situation. You are encouraged to speak with a Mortgage Professional for the most accurate information and to determine your eligibility.

Property Insights

Strathmore High School
  • n/a
  • -
Crowther Memorial Junior High School
  • n/a
  • -
École Brentwood Elementary School
  • n/a
  • -
Anchors Outreach School
  • n/a
  • -
Wheatland Elementary School
  • n/a
  • -
George Freeman School
  • n/a
  • -
Golden Hills Learning Academy
  • n/a
  • -
Westmount School
  • n/a
  • -
Trinity Christian Academy
  • n/a
  • -
Holy Cross Collegiate
  • n/a
  • -
School catchments and distances are intended to be used as reference only. To verify enrolment eligibility for a property, contact the school directly.Report Incorrect Info
Listing data is subject to copyright, disclaimer, and additional requirements from the data provider. See our Terms of Use for terms applicable to this listing. Listing data was last updated on 2026-11-06.
We use cookies and other technologies for functionality, security, and to provide you with a personalized experience on our online services. By continuing to use our online services, you agree to our Privacy Policy and Terms of Use. For information on how to adjust your privacy settings, visit our Cookie Policy.
Dismiss