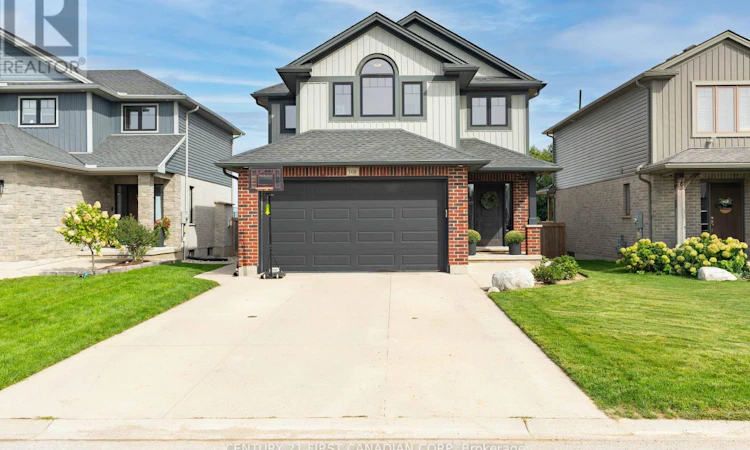
For Sale: 168 Gilmour Drive, Lucan Biddulph, ON - REW
Boost your listing
Listing featured. Your listing will be featured on REW.
View featured placement
$689,900
3 bd 4 ba 1500 - 1999 sf House

168 Gilmour DriveLucan Biddulph, ON, N0M 2J0

  • 3 Bed
  • 4 Bath
  • 1500 - 1999 Sqft
  • House

About this home

Welcome to 168 Gilmour Drive, tucked into Ridge Crossing in the growing community of Lucan, Ontario. Offering approximately 2,200 sq. ft. of finished living space, including the basement, this beautifully maintained two-storey home blends thoughtful updates, comfortable living, and everyday functionality. Step inside to a bright, open-concept main floor where large rear windows fill the home with natural light and showcase peaceful farm field views. The spacious kitchen features white cabinetry, quartz countertops, a generous island, and plenty of workspace. An added pantry offers valuable storage, while the adjoining dinette features additional storage and a convenient coffee bar. The welcoming great room is complete with a gas fireplace and custom shiplap and shelving, creating a cozy space to relax or entertain. A powder room and spacious mudroom/laundry room off the garage provide excellent storage and everyday functionality. Upstairs, the generous primary suite offers a walk-in closet and private 3-piece ensuite. Two additional well-sized bedrooms and a 4-piece main bath complete the second level. The fully finished basement provides even more living space with a large recreation room, fireplace, well-appointed bar, and 3-piece bathroom - perfect for movie nights, entertaining, or family time. Outside, the backyard is made for summer enjoyment. The large deck offers plenty of space for dining, barbecuing, and relaxing, while the 12' x 30' above-ground pool, complete with heater, is ready for warm summer days. Backing onto a farm field, the yard offers a wonderful sense of privacy and space to enjoy with family and friends. Located in a family-friendly neighbourhood, this home offers the best of small-town living just approximately 20 minutes from North London. With thoughtful storage, a finished basement, and a backyard designed for making memories, 168 Gilmour Drive is ready to welcome you home. (id:63626)
Listed by: TASHA HAMILTON, Salesperson, CENTURY 21 FIRST CANADIAN CORP

Home facts and features

Price details
List Price
Gross Taxes for 2025
$3,968
Home facts
Bedrooms
3
Full Bathrooms
3
Partial Bathrooms
1
Parking Spaces
4
Parking Details
Garage, Attached Garage
Property Type
House
Depth
33.4 M
Frontage
12.0 meters
Title
Freehold
Exterior Finish
Brick, Vinyl siding
Heating Type
Forced air, Natural gas
Cooling
Central air conditioning
Pool
Above Ground Pool
Basement Details
Finished, Full
Features
Fireplace(s)
Appliances
Dishwasher, Dryer, Garage door opener, Refrigerator, Stove, Washer
Agent details
Primary Agent
TASHA HAMILTON
Primary Broker
CENTURY 21 FIRST CANADIAN CORP
Listing details
Days on REW
1 Day
MLS® Number
X13759726
Source
Canadian Real Estate Association
Board
London and St. Thomas Association of REALTORS®

Is this your listing? Help it to stand out.

Mortgage Calculator

Estimated Payments
Purchase Price
Mortgage Total
Down Payment
Amortization
25 Years
Interest Rate
3.99%

Connect with our mortgage partner

REW Money

REW Money

REW Money

Connect with a mortgage expert

The displayed rates are provided as guidance only, are not guaranteed, or are to be considered an approval of credit. Approval will be based solely on your personal situation. You are encouraged to speak with a Mortgage Professional for the most accurate information and to determine your eligibility.

Property Insights

Wilberforce Public School
  • Public
  • JK - 8
St Patrick School
  • Catholic
  • JK - 8
School catchments and distances are intended to be used as reference only. To verify enrolment eligibility for a property, contact the school directly.Report Incorrect Info
Listing data is subject to copyright, disclaimer, and additional requirements from the data provider. See our Terms of Use for terms applicable to this listing. Listing data was last updated on 2026-09-09.
We use cookies and other technologies for functionality, security, and to provide you with a personalized experience on our online services. By continuing to use our online services, you agree to our Privacy Policy and Terms of Use. For information on how to adjust your privacy settings, visit our Cookie Policy.
Dismiss






