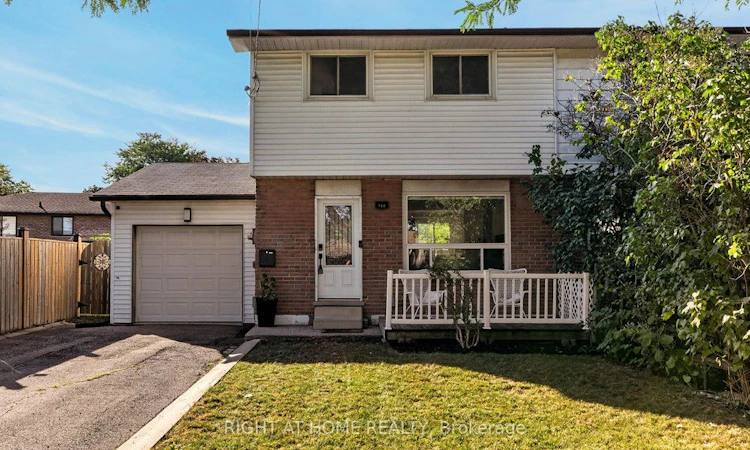
For Sale: 168 Berkindale Drive, Hamilton, ON - REW
Boost your listing
Listing featured. Your listing will be featured on REW.
View featured placement
$639,000
3 bd 3 ba 1100 - 1500 sf House

168 Berkindale DriveHamilton, ON, L8E 1M5

Riverdale
  • 3 Bed
  • 3 Bath
  • 1100 - 1500 Sqft
  • House

About this home

Welcome to 168 Berkindale Drive, a beautifully updated 3-bedroom, 3-bathroom home in the desirableRiverdale community of Stoney Creek. This inviting home offers a bright, open-concept main floor featuringa spacious living area, modern kitchen with quartz countertops and centre island, perfect for entertaining.The main floor is enhanced by pot lights and elegant crown moulding, adding a polished touch throughout.The upper level offers three comfortable bedrooms, while the finished basement with kitchen andbathroom provides excellent additional living space and features a separate entrance, creating fantasticpotential for an in-law suite or additional income opportunity.Enjoy the convenience of an attached garage, large private driveway and fully fenced backyard-perfect forrelaxing. Ideally located close to schools, shopping, restaurants, parks, transit and major highways.A fantastic opportunity for first-time buyers, growing families or investors seeking a move-in-ready homewith added flexibility and income potential.
Listed by: Greg Williams, Salesperson, Right At Home Realty

Home facts and features

Price details
List Price
Gross Taxes for 2026
$4,423
Home facts
Bedrooms
3
Full Bathrooms
3
Parking Spaces
6
Parking Details
Private Double
Property Type
House
Lot Size
36 ft x 97 ft (3573 ft²)
Depth
97.94
Frontage
36.49
Exterior Finish
Aluminum Siding, Brick
Heating Type
Forced Air, Gas
Cooling
Central Air
Basement Details
Separate Entrance
Community
Agent details
Primary Agent
Greg Williams
Primary Broker
Right At Home Realty
Listing details
Days on REW
1 Day
MLS® Number
X13781686
Source
Toronto Real Estate Board
Is this your listing? Help it to stand out.

Mortgage Calculator

Estimated Payments
Purchase Price
Mortgage Total
Down Payment
Amortization
25 Years
Interest Rate
3.99%

Connect with our mortgage partner

REW Money

REW Money

REW Money

Connect with a mortgage expert

The displayed rates are provided as guidance only, are not guaranteed, or are to be considered an approval of credit. Approval will be based solely on your personal situation. You are encouraged to speak with a Mortgage Professional for the most accurate information and to determine your eligibility.

Property Insights

St. Agnes Catholic Elementary School
  • Catholic
  • JK - 8
Eastdale Public School
  • Public
  • JK - 8
Lake Avenue Public School
  • Public
  • JK - 8
Cardinal Newman Catholic Secondary School
  • Catholic
  • 9 - 12
Mountain View Public School
  • Public
  • JK - 8
Collegiate Avenue School
  • Public
  • JK - 8
St. Francis Xavier Catholic Elementary School
  • Catholic
  • JK - 8
St. Martin of Tours Catholic Elementary School
  • Catholic
  • JK - 8
Memorial Public School
  • Public
  • JK - 8
Green Acres School
  • Public
  • JK - 8
School catchments and distances are intended to be used as reference only. To verify enrolment eligibility for a property, contact the school directly.Report Incorrect Info
Listing data is subject to copyright, disclaimer, and additional requirements from the data provider. See our Terms of Use for terms applicable to this listing. Listing data was last updated on 2026-09-14.
We use cookies and other technologies for functionality, security, and to provide you with a personalized experience on our online services. By continuing to use our online services, you agree to our Privacy Policy and Terms of Use. For information on how to adjust your privacy settings, visit our Cookie Policy.
Dismiss






