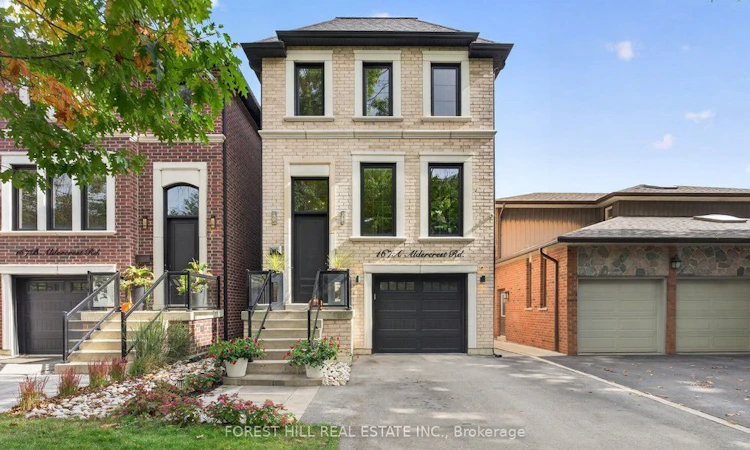
For Sale: 167A Aldercrest Road, Toronto, ON - REW
Boost your listing
Listing featured. Your listing will be featured on REW.
View featured placement
$1,899,900
3 + 1 bd • 4 ba • 2000 - 2500 sf • House

167a Aldercrest RoadToronto, ON, M8W 4J2

Alderwood
  • 3 + 1 Bed
  • 4 Bath
  • 2000 - 2500 Sqft
  • House

About this home

Stunning Custom-Built Detached Home With An Impressive Open-Concept Design And Soaring Ceilings That Make A Statement The Moment You Walk Through The Door! Professionally Designed And Beautifully Finished With Rich Hardwood Floors, Elegant Wainscoting, Crown Moulding And Designer Lighting. The Spacious Gourmet Kitchen Features Quartz Countertops, Custom Cabinetry And High-End Stainless Steel Appliances. Generous Primary Bedroom With A Spa-Inspired Ensuite, Plus Custom Built-In Closets In The Bedrooms. The Finished Basement Features Heated Floors And A Walk-Out To A Second Outdoor Seating Area And Yard. Additional Highlights Include A Gas Fireplace, Upper And Lower Level Laundry Areas And A Beautifully Landscaped Backyard With In-Ground Sprinklers. Thoughtful Details And Quality Finishes Make This A Truly Move-In Ready Home! Minutes to CF Sherway Gardens Shopping, Public Transit and Major Highways.
Listed by: Rebecca Johnston, Salesperson, FOREST HILL REAL ESTATE INC.

Home facts and features

Price details
List Price
Gross Taxes for 2026
$8,978
Home facts
Bedrooms
3 + 1
Full Bathrooms
4
Parking Spaces
3
Parking Details
Private Double
Property Type
House
Lot Size
25 ft x 132 ft (3303 ft²)
Depth
132.05
Frontage
25.02
Year Built
6 - 15 yrs old
Exterior Finish
Brick
Heating Type
Forced Air, Gas
Cooling
Central Air
Basement Details
Finished with Walk-Out
Features
Deck, Fenced Yard, Landscaped, Library, Park, Public Transit, Rec./Commun.Centre, School
Community
Agent details
Primary Agent
Rebecca Johnston
Primary Broker
FOREST HILL REAL ESTATE INC.
Listing details
Days on REW
1 Day
MLS® Number
W14083084
Source
Toronto Real Estate Board
Is this your listing? Help it to stand out.

Mortgage Calculator

provided by REW Digital Ltd
Estimated Payments
Purchase Price
Mortgage Total
Down Payment
Amortization
25 Years
Interest Rate
3.99%

Connect with our mortgage partner

Frank Mortgage

Frank Mortgage

Canada's No Fee Mortgage Marketplace

Online mortgage broker offering quick and simple access to Canada's top lenders – compare rates and complete your mortgage in a secure online environment

Connect with a mortgage expert

The displayed rates are provided as guidance only, are not guaranteed, or are to be considered an approval of credit. Approval will be based solely on your personal situation. You are encouraged to speak with a Mortgage Professional for the most accurate information and to determine your eligibility.

Property Insights

Lanor Junior Middle School
  • Public
  • JK - 8
Sir Adam Beck Junior School
  • Public
  • JK - 5
New Haven Learning Centre
  • Private
  • JK - 12
St Ambrose Catholic School
  • Catholic
  • JK - 8
Christ the King Catholic School
  • Catholic
  • JK - 8
James S Bell Junior Middle School
  • Public
  • JK - 8
Twentieth Street Junior School
  • Public
  • JK - 5
Lakeshore Collegiate Institute
  • Public
  • 9 - 12
The Holy Trinity Catholic School
  • Catholic
  • K - 8
Father John Redmond Catholic Secondary School
  • Catholic
  • 9 - 12
School catchments and distances are intended to be used as reference only. To verify enrolment eligibility for a property, contact the school directly.Report Incorrect Info
Listing data is subject to copyright, disclaimer, and additional requirements from the data provider. See our Terms of Use for terms applicable to this listing. Listing data was last updated on 2026-10-15.
We use cookies and other technologies for functionality, security, and to provide you with a personalized experience on our online services. By continuing to use our online services, you agree to our Privacy Policy and Terms of Use. For information on how to adjust your privacy settings, visit our Cookie Policy.
Dismiss

