For Sale: 1676 Second Avenue, St. Catharines, ON - REW
Boost your listing
Listing featured. Your listing will be featured on REW.
View featured placement
$1,399,900
5 bd • 3 ba • 3000 - 3499 sf • House

1676 Second AvenueSt. Catharines, ON, L2R 6P9

  • 5 Bed
  • 3 Bath
  • 3000 - 3499 Sqft
  • House

About this home

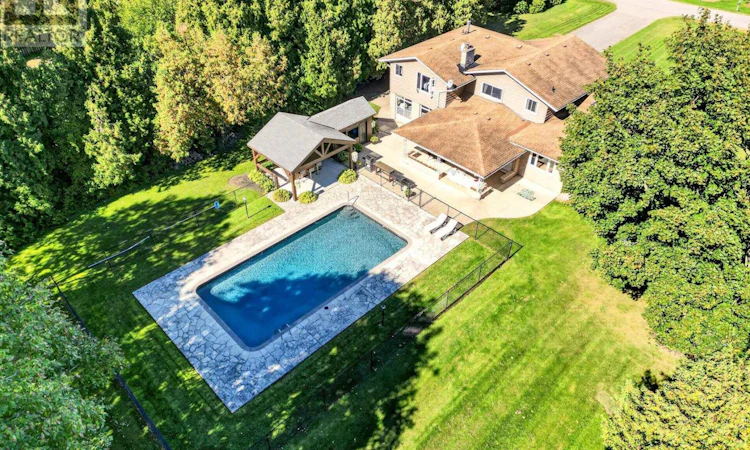
The holidays get together here. The summer weekends do too. Set on 1.6 acres just outside of the city, this is the kind of property that gives a large family space to spread out, an entertainer room to host, and everyone plenty of reasons to stay awhile! Why we think you'll love it: (1) THE BACKYARD. A 20' x 40' concrete pool sits within its own fenced area, surrounded by flagstone patio and a custom gazebo. There's also a large covered patio off the house and, farther back, your own golf green and hole with multiple practice blocks. Swim, play, entertain or simply enjoy the space. (2) THE GATHERING SPACE. The heart of the home is a huge kitchen, dining and living area designed for having people over. The kitchen features two islands, including one with a bar fridge, quartz countertops, under-cabinet lighting and loads of natural light. The adjoining dining area and dedicated TV space keep everyone connected, even while dinner is being made. (3) THE FAMILY HUB. A spacious family room offers a central place to settle in, and stay cozy in the cooler months with the wood-burning fireplace. (4) THE UPSTAIRS. Five large bedrooms give everyone their own space, including a primary suite with 4-piece ensuite and walk-in closet. One bedroom has ensuite privilege to the main bathroom, while three others feature double closets. Engineered hardwood runs throughout. (5) THE EXTRAS. With more than 3,000 finished sq. ft., there's plenty of room for both together time and time apart. The double garage offers room for cars and country toys, while the separate sunroom behind the garage adds even more versatility. This is country in the city with a backyard built for summer, a home built for gathering, and enough space to make hosting the holidays feel effortless. If big family dinners, pool days, game nights and having everyone over sound like home, this one deserves a look. (id:63626)
Listed by: James Broderick, Salesperson, BOSLEY REAL ESTATE LTD.,

Home facts and features

Price details
List Price
Gross Taxes for 2025
$11,000
Home facts
Bedrooms
5
Full Bathrooms
2
Partial Bathrooms
1
Parking Spaces
10
Parking Details
Attached Garage, Garage
Property Type
House
Lot Size
144 ft x 495 ft (1.64 acres)
Depth
495.3 feet
Frontage
144.0 feet
Title
Freehold
Exterior Finish
Stone, Aluminum siding
Heating Type
Forced air, Natural gas
Cooling
Central air conditioning
Pool
In Ground Pool
Basement Details
Partial
Features
Fireplace(s), Wooded area
Appliances
Dishwasher, Dryer, Garage door opener, Garage door opener remote(s), Refrigerator, Stove, Washer
Agent details
Primary Agent
James Broderick
Primary Broker
BOSLEY REAL ESTATE LTD.,
Secondary Agent
Secondary Broker
BOSLEY REAL ESTATE LTD.,
Listing details
Days on REW
1 Day
MLS® Number
X13876942
Source
Canadian Real Estate Association
Board
Niagara Association of REALTORS®

Is this your listing? Help it to stand out.

Mortgage Calculator

Estimated Payments
Purchase Price
Mortgage Total
Down Payment
Amortization
25 Years
Interest Rate
3.99%

Connect with our mortgage partner

Frank Mortgage

Frank Mortgage

Canada's No Fee Mortgage Marketplace

Online mortgage broker offering quick and simple access to Canada's top lenders – compare rates and complete your mortgage in a secure online environment

Connect with a mortgage expert

The displayed rates are provided as guidance only, are not guaranteed, or are to be considered an approval of credit. Approval will be based solely on your personal situation. You are encouraged to speak with a Mortgage Professional for the most accurate information and to determine your eligibility.

Property Insights

Woodland Public School
  • Public
  • JK - 8
Mother Teresa Catholic Elementary School
  • Catholic
  • JK - 8
Grapeview Public School
  • Public
  • JK - 8
St Ann Catholic Elementary School
  • Catholic
  • JK - 8
Gracefield Public School
  • Public
  • JK - 8
William Hamilton Merritt Public School
  • Public
  • JK - 8
St Denis Catholic Elementary School
  • Catholic
  • JK - 8
Harriet Tubman Public School
  • Public
  • JK - 8
Eden School
  • Public
  • JK - 12
Saint Francis Catholic Secondary School
  • Catholic
  • 9 - 12
School catchments and distances are intended to be used as reference only. To verify enrolment eligibility for a property, contact the school directly.Report Incorrect Info
Listing data is subject to copyright, disclaimer, and additional requirements from the data provider. See our Terms of Use for terms applicable to this listing. Listing data was last updated on 2026-10-10.
We use cookies and other technologies for functionality, security, and to provide you with a personalized experience on our online services. By continuing to use our online services, you agree to our Privacy Policy and Terms of Use. For information on how to adjust your privacy settings, visit our Cookie Policy.
Dismiss

