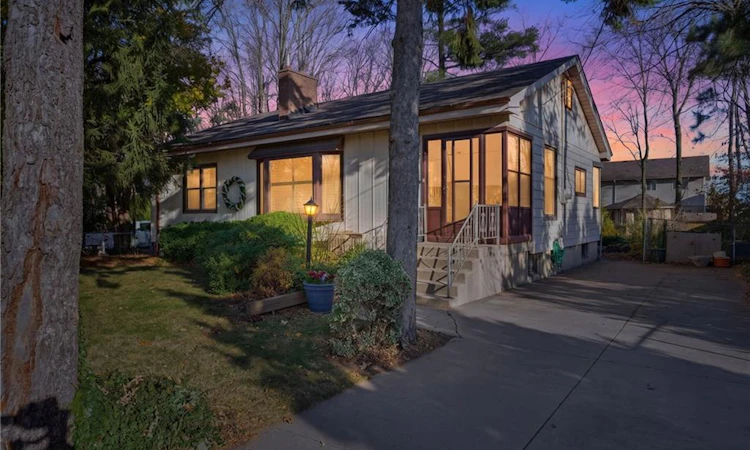
For Sale: 1673 Upper Wellington Street, Hamilton, ON - REW
Boost your listing
Listing featured. Your listing will be featured on REW.
View featured placement
$749,900
3 bd • 2 ba • 1144 sf • House
1673 Upper Wellington Street
Street ViewDirections

1673 Upper Wellington StreetHamilton, ON, L9B 1P1

Ryckmans
  • 3 Bed
  • 2 Bath
  • 1144 Sqft
  • House

About this home

Welcome to this thoughtfully maintained 3-bedroom family home offering exceptional versatility, comfort, and outdoor living . The functional main floor features an eat-in kitchen designed for daily gathering alongside an inviting family room anchored by a cozy fireplace. Extend your living space into the bright three-season sunroom, ideal for morning coffee and quiet relaxation. On the main level, discover a spacious primary bedroom suite complete with custom built-in cabinetry, Two generous secondary bedrooms, and a full bathroom. The upper attic space provides fantastic bonus square footage with potential for a fourth bedroom, home office, or entertainment retreat. Downstairs, the finished basement expands your living options with a spacious recreation room, dedicated laundry area, and convenient second bathroom. Step outside to a private backyard oasis framed by mature trees, complete with a versatile three-season hobby shed ready for your workshop or studio needs. A complete, move-in-ready package in a desirable neighbourhood setting.
Listed by: Randy Killam, RE/MAX Escarpment Realty Inc.

Home facts and features

Price details
List Price
Gross Taxes for 2026
$5,995
Home facts
Bedrooms
3
Full Bathrooms
2
Parking Spaces
5
Property Type
House
Lot Size
90 ft x 133 ft (12022 ft²)
Depth
133.28
Frontage
90.2
Year Built
Built in 1954 (72 yrs old)
Style
Bungalow
Heating Type
Natural Gas
Cooling
Central Air
Basement Details
Full,Partially Finished
Features
In Basement, In-law Capability
Appliances
Dryer, Freezer, Fridge, Refrigerator, Stove, Washer, Window Coverings
Community
Agent details
Primary Agent
Primary Broker
RE/MAX Escarpment Realty Inc.
Listing details
Days on REW
1 Day
MLS® Number
40879606
Source
Information Technology Systems Ontario
Board
Cornerstone Association of REALTORS®
Is this your listing? Help it to stand out.

Mortgage Calculator

provided by REW Digital Ltd
Estimated Payments
Purchase Price
Mortgage Total
Down Payment
Amortization
25 Years
Interest Rate
3.99%

Connect with our mortgage partner

Frank Mortgage

Frank Mortgage

Canada's No Fee Mortgage Marketplace

Online mortgage broker offering quick and simple access to Canada's top lenders – compare rates and complete your mortgage in a secure online environment

Connect with a mortgage expert

The displayed rates are provided as guidance only, are not guaranteed, or are to be considered an approval of credit. Approval will be based solely on your personal situation. You are encouraged to speak with a Mortgage Professional for the most accurate information and to determine your eligibility.

Property Insights

Helen Detwiler Junior Elementary School
  • Public
  • JK - 8
St. Marguerite d'Youville Catholic Elementary School
  • Catholic
  • JK - 8
Ray Lewis Elementary School
  • Public
  • JK - 8
St. John Paul II Catholic Elementary School
  • Catholic
  • JK - 8
Guido de Bres Christian High School
  • Private
  • 9 - 12
Corpus Christi Catholic Elementary School
  • Catholic
  • JK - 8
St. Jean de Brebeuf Catholic Secondary School
  • Catholic
  • 9 - 12
James MacDonald Public School
  • Public
  • JK - 6
Pauline Johnson Public School
  • Public
  • JK - 8
St. Teresa of Calcutta Catholic Elementary School
  • Catholic
  • JK - 8
School catchments and distances are intended to be used as reference only. To verify enrolment eligibility for a property, contact the school directly.Report Incorrect Info
Listing data is subject to copyright, disclaimer, and additional requirements from the data provider. See our Terms of Use for terms applicable to this listing. Listing data was last updated on 2026-11-20.
We use cookies and other technologies for functionality, security, and to provide you with a personalized experience on our online services. By continuing to use our online services, you agree to our Privacy Policy and Terms of Use. For information on how to adjust your privacy settings, visit our Cookie Policy.
Dismiss