For Sale: 167 Garry Street, Trent Hills, ON - REW
Boost your listing
Listing featured. Your listing will be featured on REW.
View featured placement
$664,900
4 bd 3 ba 2000 - 2499 sf House

167 Garry StreetTrent Hills, ON, K0L 1L0

Campbellford
  • 4 Bed
  • 3 Bath
  • 2000 - 2499 Sqft
  • House

About this home

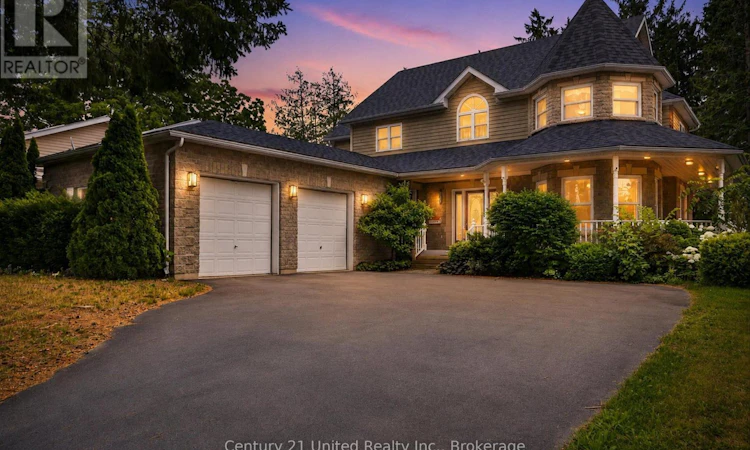
A rare custom-built large Victorian-inspired home on one of Campbellford's quiet streets - this home offers timeless style, craftsmanship, and room for your family to grow. Set on a beautifully landscaped 265' deep lot, this impressive 4-bedroom, 3-bathroom home combines classic architectural charm with the room sizes, storage, and functionality that today's families are looking for. Built in just 1993, it features beautiful hardwood flooring, graceful circular staircases, and formal living and entertaining rooms that create an inviting setting for both special days, and for every day. As soon as you enter, you'll know this is a very special home. With formal entertaining spaces, and large functional rooms, this floorplan ticks every box. On the main floor, there is a large laundry room, a guest bath, a home office, formal sitting and dining rooms, and at the heart of the home - a spacious open kitchen and family room featuring a gas fireplace, and walkout to the rear deck overlooking the beautifully landscaped private yard. Enjoy the beautiful Victorian-inspired wrap around covered veranda for coffee on the porch. You'll appreciate the quiet street with close proximity to Campbellford amenities including shops, restaurants, bakeries, and hospital. This lot has beautiful mature trees that add to the unmatched curb appeal of this home. Features a paved double driveway, ample parking, and an insulated double garage with high ceilings, and convenient inside entry. Lots of storage, lots of opportunity! Homes of this calibre - quality custom built, well maintained, updated, and offering this combination of character, space, and curb appeal - they rarely become available. If you've been waiting for a forever home that offers both exceptional value and lasting quality, this is an opportunity you won't want to miss. (furnishings in photos are virtually staged for illustrative purposes) (id:63626)
Listed by: Jessica Hill, Sales Representative, Century 21 United Realty Inc.

Home facts and features

Price details
List Price
Gross Taxes for 2026
$6,418
Home facts
Bedrooms
4
Full Bathrooms
2
Partial Bathrooms
1
Parking Spaces
6
Parking Details
Garage, Attached Garage
Property Type
House
Depth
265.5 feet
Frontage
66.0 feet
Title
Freehold
Exterior Finish
Stone
Heating Type
Forced air, Natural gas
Cooling
Central air conditioning
Basement Details
Partially finished, Walk out, ,
Features
Fireplace(s), Irregular lot size
Appliances
Dishwasher, Dryer, Microwave, Refrigerator, Stove, Washer, Water Heater
Community
Agent details
Primary Agent
Jessica Hill
Primary Broker
Century 21 United Realty Inc.
Listing details
Days on REW
1 Day
MLS® Number
X13575804
Source
Canadian Real Estate Association

Is this your listing? Help it to stand out.

Mortgage Calculator

Estimated Payments
Purchase Price
Mortgage Total
Down Payment
Amortization
25 Years
Interest Rate
3.99%

Connect with our mortgage partner

REW Money

REW Money

REW Money

Connect with a mortgage expert

The displayed rates are provided as guidance only, are not guaranteed, or are to be considered an approval of credit. Approval will be based solely on your personal situation. You are encouraged to speak with a Mortgage Professional for the most accurate information and to determine your eligibility.

Property Insights

Storey Homes School
  • Public
  • 1 - 8
Kent Public School
  • Public
  • JK - 8
Campbellford District High School
  • Public
  • 9 - 12
St. Mary Catholic Elementary School
  • Catholic
  • JK - 8
Hillcrest Public School
  • Public
  • JK - 8
School catchments and distances are intended to be used as reference only. To verify enrolment eligibility for a property, contact the school directly.Report Incorrect Info
Listing data is subject to copyright, disclaimer, and additional requirements from the data provider. See our Terms of Use for terms applicable to this listing. Listing data was last updated on 2026-07-17.

