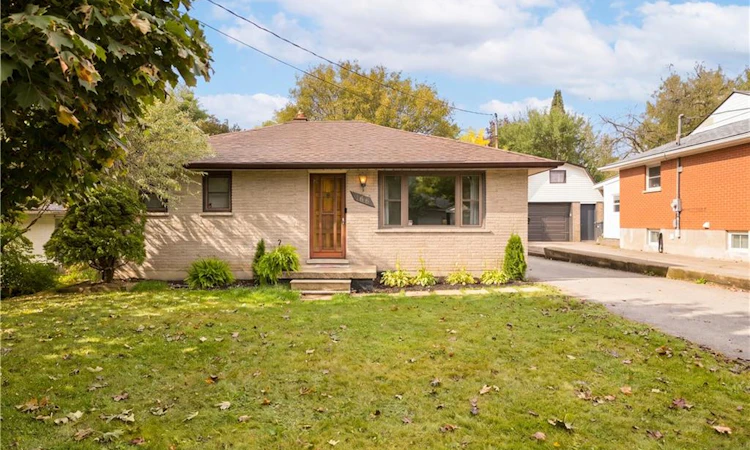
For Sale: 166 Victoria Road N, Guelph, ON - REW
Boost your listing
Listing featured. Your listing will be featured on REW.
View featured placement
$629,900
2 bd • 0 ba • 811 sf • House

166 Victoria Road NGuelph, ON, N1E 5H5

Grange Hill East
  • 2 Bed
  • 0 Bath
  • 811 Sqft
  • House

About this home

Welcome to a charming home full of character, warmth and opportunity! From the moment you step inside, you'll appreciate the original hardwood flooring, natural wood accents and inviting atmosphere that make this property feel like home. The main floor welcomes you into a bright and spacious living room, where a large front-facing window fills the space with natural light. Just beyond, a designated dining room provides a comfortable setting for everyday meals and family gatherings. The kitchen offers plenty of cabinetry, generous counter space and a practical layout, with an opportunity to add your own personal touches over time. Continuing through the home, you'll find comfortable bedrooms with hardwood flooring and a beautifully updated bathroom featuring a glass-enclosed walk-in shower, modern vanity and sleek black fixtures. Downstairs, the partially finished basement adds another dimension to the home, offering a spacious recreation area with warm wood-panelled walls, ideal for movie nights, a games room or a casual entertaining space. An additional unfinished area provides convenient laundry facilities, utility space and storage. Outside, discover a generous, fully fenced backyard framed by mature trees that provide shade and a sense of privacy. With plenty of lawn space, a storage shed and room for outdoor seating, this backyard is ready to be enjoyed throughout the seasons. A spacious driveway offers additional convenience and off-street parking. Whether you're a first-time buyer looking to enter the market, a downsizer searching for a manageable home or someone excited by the opportunity to make a property their own, this charming home offers a wonderful foundation for its next chapter. Discover the possibilities and imagine making it yours!
Listed by: Michael Christie, Royal LePage Royal City Realty

Home facts and features

Price details
List Price
Gross Taxes for 2026
$4,221
Home facts
Bedrooms
2
Full Bathrooms
0
Parking Spaces
5
Parking Details
Asphalt
Property Type
House
Lot Size
134 ft x 0 ft (0 ft²)
Depth
0.0
Frontage
134.8
Style
Traditional
Heating Type
Forced Air,Natural Gas
Cooling
Central Air
Basement Details
Full,Partially Finished,Sump Pump
Features
Carbon Monoxide Detector, Laundry Room, Lower Level, Smoke Detector, Smoke Detector(s)
Appliances
Microwave, Refrigerator, Stove
Community
Agent details
Primary Agent
Primary Broker
Royal LePage Royal City Realty
Listing details
Days on REW
1 Day
MLS® Number
40870102
Source
Information Technology Systems Ontario
Board
Cornerstone Association of REALTORS®
Is this your listing? Help it to stand out.

Mortgage Calculator

Estimated Payments
Purchase Price
Mortgage Total
Down Payment
Amortization
25 Years
Interest Rate
3.99%

Connect with our mortgage partner

Frank Mortgage

Frank Mortgage

Canada's No Fee Mortgage Marketplace

Online mortgage broker offering quick and simple access to Canada's top lenders – compare rates and complete your mortgage in a secure online environment

Connect with a mortgage expert

The displayed rates are provided as guidance only, are not guaranteed, or are to be considered an approval of credit. Approval will be based solely on your personal situation. You are encouraged to speak with a Mortgage Professional for the most accurate information and to determine your eligibility.

Property Insights

Ottawa Crescent Public School
  • Public
  • JK - 6
John F Ross Collegiate Vocational Institute
  • Public
  • 9 - 12
St John Catholic School
  • Catholic
  • JK - 8
St James Catholic School
  • Catholic
  • 9 - 12
John Galt Public School
  • Public
  • JK - 8
Holy Rosary Catholic School
  • Catholic
  • JK - 8
Ecole King George Public School
  • Public
  • JK - 8
Edward Johnson Public School
  • Public
  • JK - 6
Resurrection Christian Academy
  • Private
  • PS - 8
William C. Winegard Public School
  • Public
  • JK - 8
School catchments and distances are intended to be used as reference only. To verify enrolment eligibility for a property, contact the school directly.Report Incorrect Info
Listing data is subject to copyright, disclaimer, and additional requirements from the data provider. See our Terms of Use for terms applicable to this listing. Listing data was last updated on 2026-10-09.
We use cookies and other technologies for functionality, security, and to provide you with a personalized experience on our online services. By continuing to use our online services, you agree to our Privacy Policy and Terms of Use. For information on how to adjust your privacy settings, visit our Cookie Policy.
Dismiss

