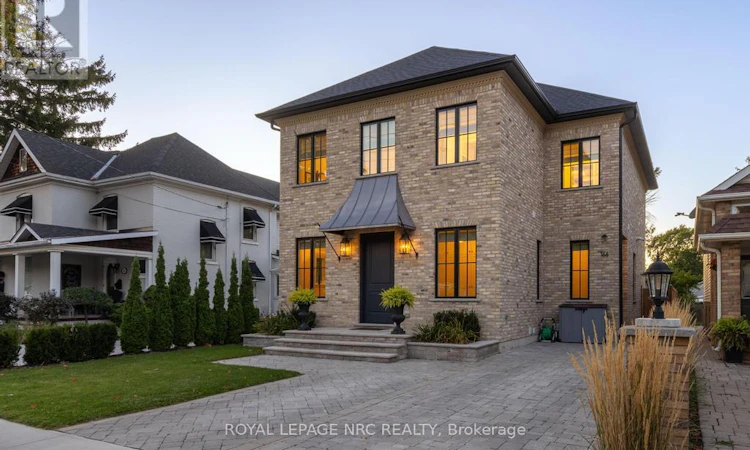
For Sale: 166 Dalhousie Avenue, St. Catharines, ON - REW
Boost your listing
Listing featured. Your listing will be featured on REW.
View featured placement
$1,990,000
3 bd • 4 ba • 2500 - 2999 sf • House

166 Dalhousie AvenueSt. Catharines, ON, L2N 4X7

  • 3 Bed
  • 4 Bath
  • 2500 - 2999 Sqft
  • House

About this home

Built to last generations, this custom 'Homes by Hendriks' residence (2022) in Port Dalhousie pairs uncompromising construction with timeless design, blending British heritage charm with a relaxed California sensibility. Quality begins with what you can't see: a rebar-reinforced foundation, ZIP System wall sheathing, enhanced structural lumber, sound insulation in the walls, floors and ceilings of every level, and a premium sump pump with battery backup. The exterior is 150-year-old reclaimed brick sourced from three North American sites, laid in traditional lime-based mortar with hand-scribed grapevine detailing, with limestone caps at every door and sill, crown moulding and a handcrafted lead-copper awning. Large Pella aluminum-clad wood windows bring in light and lasting efficiency. Inside, a custom 8' front door opens to solid white oak floors, a three-storey open staircase and ceilings of 10' on the main level, 9' upstairs and a 19' vault in the living room, anchored by a custom cast limestone mantel and gas fireplace. Solid-core doors (8' main, 7' upper), solid brass doorknobs, 7" poplar baseboards, live brass finishes and bespoke cabinetry show the care in every room. The kitchen features a Perrin & Rowe bridge faucet, hand-laid mosaic backsplash and quartz counters. Marble-tiled baths, a Restoration Hardware chandelier, whole-home dimmers, custom Roman shades, a laundry chute and a recirculating hot water system for near-instant hot water add everyday ease. Outside: full landscaping with irrigation, a heated saltwater pool and two 10x10 sheds with hydro and gas-ready provisions. Steps from Port Dalhousie's beach, marina, Henley rowing course and lakeside dining. (id:63626)
Listed by: Kim Kunselman, Salesperson, ROYAL LEPAGE NRC REALTY

Home facts and features

Price details
List Price
Gross Taxes for 2026
$9,361
Home facts
Bedrooms
3
Full Bathrooms
3
Partial Bathrooms
1
Parking Spaces
3
Parking Details
No Garage
Property Type
House
Lot Size
38 ft x 130 ft (4994 ft²)
Depth
130.4 feet
Frontage
38.3 feet
Title
Freehold
Exterior Finish
Brick
Heating Type
Forced air, Natural gas
Cooling
Central air conditioning
Pool
In Ground Pool
Basement Details
Finished, Full
Features
Carpet Free, Fireplace(s), Security system
Appliances
Dishwasher, Dryer, Hood Fan, Oven, Range, Refrigerator, Washer, Window Coverings
Agent details
Primary Agent
Kim Kunselman
Primary Broker
ROYAL LEPAGE NRC REALTY
Secondary Agent
Ginny Snihur
Secondary Broker
ROYAL LEPAGE NRC REALTY
Listing details
Days on REW
1 Day
MLS® Number
X13870358
Source
Canadian Real Estate Association
Board
Niagara Association of REALTORS®

Is this your listing? Help it to stand out.

Mortgage Calculator

Estimated Payments
Purchase Price
Mortgage Total
Down Payment
Amortization
25 Years
Interest Rate
3.99%

Connect with our mortgage partner

Frank Mortgage

Frank Mortgage

Canada's No Fee Mortgage Marketplace

Online mortgage broker offering quick and simple access to Canada's top lenders – compare rates and complete your mortgage in a secure online environment

Connect with a mortgage expert

The displayed rates are provided as guidance only, are not guaranteed, or are to be considered an approval of credit. Approval will be based solely on your personal situation. You are encouraged to speak with a Mortgage Professional for the most accurate information and to determine your eligibility.

Property Insights

Gracefield Public School
  • Public
  • JK - 8
St Ann Catholic Elementary School
  • Catholic
  • JK - 8
Saint Francis Catholic Secondary School
  • Catholic
  • 9 - 12
William Hamilton Merritt Public School
  • Public
  • JK - 8
Eden School
  • Public
  • JK - 12
Pine Grove Public School
  • Public
  • JK - 8
É Élém L'Héritage
  • Public
  • JK - 8
Parnall Public School
  • Public
  • JK - 8
St James Catholic Elementary School
  • Catholic
  • JK - 8
Dalewood Public School
  • Public
  • 1 - 8
School catchments and distances are intended to be used as reference only. To verify enrolment eligibility for a property, contact the school directly.Report Incorrect Info
Listing data is subject to copyright, disclaimer, and additional requirements from the data provider. See our Terms of Use for terms applicable to this listing. Listing data was last updated on 2026-10-07.
We use cookies and other technologies for functionality, security, and to provide you with a personalized experience on our online services. By continuing to use our online services, you agree to our Privacy Policy and Terms of Use. For information on how to adjust your privacy settings, visit our Cookie Policy.
Dismiss

