For Sale: 1658 Housey's Rapids Road, Gravenhurst, ON - REW
Boost your listing
Listing featured. Your listing will be featured on REW.
View featured placement
$525,000
3 bd 2 ba 1500 - 1999 sf House
1658 Housey's Rapids Road
Street ViewDirections

1658 Housey's Rapids RoadGravenhurst, ON, P1P 1R3

  • 3 Bed
  • 2 Bath
  • 1500 - 1999 Sqft
  • House

About this home

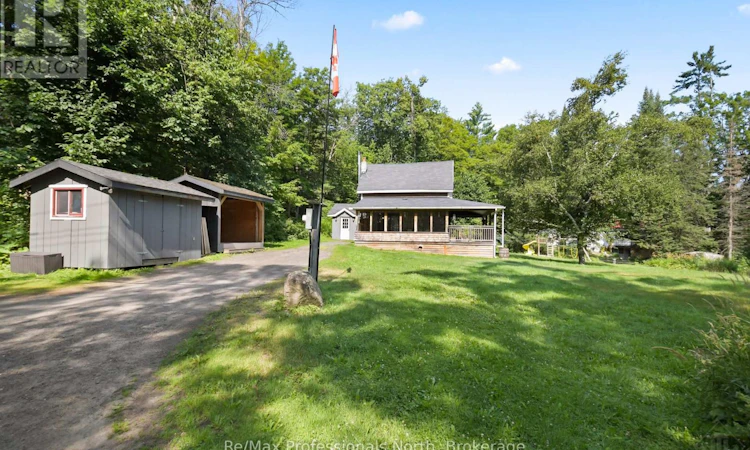
Set on a picturesque 0.5 acre lot, this rustic home is ready to welcome its next family. Offering 1585sqft, 3 bedrooms and 2 bathrooms, the home features a functional floor plan designed for comfortable everyday living, hardwood floors throughout and a warm and inviting woodstove . The bright living room is complemented by a separate family room with a sliding door leading to the backyard, creating a great space for gathering and entertaining. Enjoy the peaceful surroundings of mature trees from the inviting Muskoka room or relax on the large deck overlooking the property. Practical updates include a new drilled well (2026) and a freshly painted exterior showcasing classic board-and-batten siding. Outside, you'll find plenty of space for hobbies, storage, and projects with a detached workshop, storage shed, and wood storage area. Mature trees surround the property providing ample privacy, peace and seclusion. A woodstove adds warmth and rustic character, making this home cozy year-round. Ideally located less than 20 minutes from town, this property offers the perfect balance of rural tranquility and convenience. Move in and make it your own-this country home is ready for the next family to create lasting memories. (id:63626)
Listed by: JEFF KNAPP, Salesperson, Re/Max Professionals North

Home facts and features

Price details
List Price
Gross Taxes for 2026
$1,678
Home facts
Bedrooms
3
Full Bathrooms
2
Parking Spaces
6
Parking Details
No Garage
Property Type
House
Depth
177 feet
Frontage
99.8 feet
Title
Freehold
Exterior Finish
Wood, Shingles
Heating Type
Forced air, Propane, Wood
Pool
Above Ground Pool
Basement Details
Unfinished, Crawl space
Features
Carpet Free, Dry, Fireplace(s), Irregular lot size, Level, Open space, Partially cleared, Sloping, Wooded area
Appliances
Dishwasher, Dryer, Refrigerator, Stove, Washer, Water Heater, Water Treatment, Window Coverings
Agent details
Primary Agent
JEFF KNAPP
Primary Broker
Re/Max Professionals North
Listing details
Days on REW
5 Days
MLS® Number
X13613074
Source
Canadian Real Estate Association

Is this your listing? Help it to stand out.

Mortgage Calculator

Estimated Payments
Purchase Price
Mortgage Total
Down Payment
Amortization
25 Years
Interest Rate
3.99%

Connect with our mortgage partner

REW Money

REW Money

REW Money

Connect with a mortgage expert

The displayed rates are provided as guidance only, are not guaranteed, or are to be considered an approval of credit. Approval will be based solely on your personal situation. You are encouraged to speak with a Mortgage Professional for the most accurate information and to determine your eligibility.

Property Insights

École Communautaire Ernest-Lang
  • n/a
  • K - 8
  • In Catchment
École Saint-Jacques
  • n/a
  • K - 8
  • In Catchment
Saint Mary's Academy
  • n/a
  • K - 12
  • In Catchment
Carrefour De La Jeunesse
  • n/a
  • K - 8
  • In Catchment
Cité Des Jeunes
  • n/a
  • 9 - 12
  • In Catchment
École Notre-Dame
  • n/a
  • K - 8
  • In Catchment
Cité Des Jeunes A.-M.-Sormany
  • n/a
  • 9 - 12
  • In Catchment
École Régionale Saint-Basile
  • n/a
  • K - 8
  • In Catchment
École Mgr-Matthieu-Mazerolle
  • n/a
  • K - 8
  • In Catchment
École Régionale Sainte-Anne
  • n/a
  • K - 8
  • In Catchment
School catchments and distances are intended to be used as reference only. To verify enrolment eligibility for a property, contact the school directly.Report Incorrect Info
Listing data is subject to copyright, disclaimer, and additional requirements from the data provider. See our Terms of Use for terms applicable to this listing. Listing data was last updated on 2026-08-02.
We use cookies and other technologies for functionality, security, and to provide you with a personalized experience on our online services. By continuing to use our online services, you agree to our Privacy Policy and Terms of Use. For information on how to adjust your privacy settings, visit our Cookie Policy.
Dismiss

