For Sale: 1657 Shore Lane, Wasaga Beach, ON - REW
Boost your listing
Listing featured. Your listing will be featured on REW.
View featured placement
$739,500
3 bd 2 ba 1500 - 1999 sf House
1657 Shore Lane
Street ViewDirections

1657 Shore LaneWasaga Beach, ON, L9Z 1W4

  • 3 Bed
  • 2 Bath
  • 1500 - 1999 Sqft
  • House

About this home

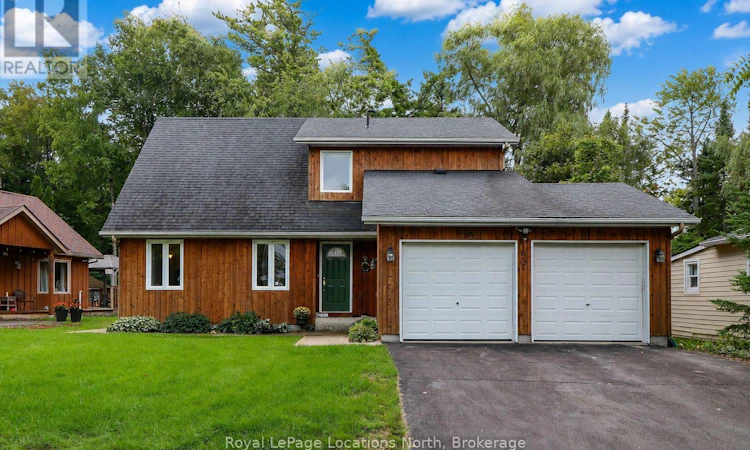
Rare opportunity to own a year-round home (or 4-season cottage/retreat) on one of Wasaga Beach's most coveted streets - Shore Lane in Wasaga Beach's West End (so it's also close to Blue Mountain skiing for winter enjoyment too.) This gorgeous cedar-sided 1.5-story Chalet-inspired home (with double garage & inside entrance) is located on the south side of Shore Lane (Wasaga's "Beach" Street that runs parallel to that world-famous 14-kilometre shoreline) & sits upon a beautifully landscaped (& very private) lot with 75' frontage & over 170' of depth. Catch those jaw-dropping sunsets within a 3-minute walk to the sandy shores of Georgian Bay. With over 1,500 sq. ft., this stunning 3-bedroom, 1.5-bath home has a really nice open concept feel to it. You will LOVE the updated kitchen (with granite countertops, stainless-steel appliances & a large centre island), the large eating area (with a 2-sided fireplace & garden doors to a massive deck), the large & very bright living room (with 17' vaulted ceilings; the other side to that 2-sided fireplace & windows, windows & more windows), a separate den/office (also with lots of windows), and a main floor laundry (with inside entry to the double garage) along with a 2pc bathroom. Then upstairs, you'll find 3 good-sized bedrooms (primary with walk-in closet), a 4-piece bathroom, and a hallway that overlooks that gorgeous open-concept living room. The main floor boasts hardwood floors (except in the laundry & powder room), while the 2nd floor bedroom level has Berber carpeting (except for the 4-piece bathroom.) With over 500 sq. ft. of decking overlooking the very private and well-treed backyard, you'll love the fact that this lot is only a few lots/houses away from the 33-acre tract of Provincially owned woodlands located between 51st & 57th St. N. Other exterior features include poured concrete walkways, an outdoor shower (to rinse off those sandy feet), a double-wide 34' long paved driveway, and a storage shed in the rear yar (id:63626)
Listed by: SCOTT CAMPBELL, Broker, Royal LePage Locations North (Wasaga Beach) Brokerage

Home facts and features

Price details
List Price
Gross Taxes for 2025
$4,354
Home facts
Bedrooms
3
Full Bathrooms
1
Partial Bathrooms
1
Parking Spaces
6
Parking Details
Garage, Attached Garage
Property Type
House
Depth
168.5 feet
Frontage
75.1 feet
Title
Freehold
Exterior Finish
Wood, Cedar Siding
Heating Type
Forced air, Natural gas
Cooling
Central air conditioning
Basement Details
Crawl space
Features
Alarm system, Fireplace(s), Flat site, Irregular lot size, Level, Level lot, Smoke Detectors, Sump Pump, Wooded area
Appliances
Blinds, Dishwasher, Furniture, Garage door opener, Garage door opener remote(s), Gas stove(s), Microwave, Refrigerator, Water softener, Whirlpool, Window Coverings
Agent details
Primary Agent
Primary Broker
Royal LePage Locations North (Wasaga Beach) Brokerage
Listing details
Days on REW
2 Days
MLS® Number
S13737164
Source
Canadian Real Estate Association

Is this your listing? Help it to stand out.

Mortgage Calculator

Estimated Payments
Purchase Price
Mortgage Total
Down Payment
Amortization
25 Years
Interest Rate
3.99%

Connect with our mortgage partner

REW Money

REW Money

REW Money

Connect with a mortgage expert

The displayed rates are provided as guidance only, are not guaranteed, or are to be considered an approval of credit. Approval will be based solely on your personal situation. You are encouraged to speak with a Mortgage Professional for the most accurate information and to determine your eligibility.

Property Insights

St Noel Chabanel Catholic Elementary School
  • Catholic
  • JK - 8
Worsley Elementary School
  • Public
  • JK - 8
True North Academy
  • Private
  • JK - 8
School catchments and distances are intended to be used as reference only. To verify enrolment eligibility for a property, contact the school directly.Report Incorrect Info
Listing data is subject to copyright, disclaimer, and additional requirements from the data provider. See our Terms of Use for terms applicable to this listing. Listing data was last updated on 2026-09-03.
We use cookies and other technologies for functionality, security, and to provide you with a personalized experience on our online services. By continuing to use our online services, you agree to our Privacy Policy and Terms of Use. For information on how to adjust your privacy settings, visit our Cookie Policy.
Dismiss

