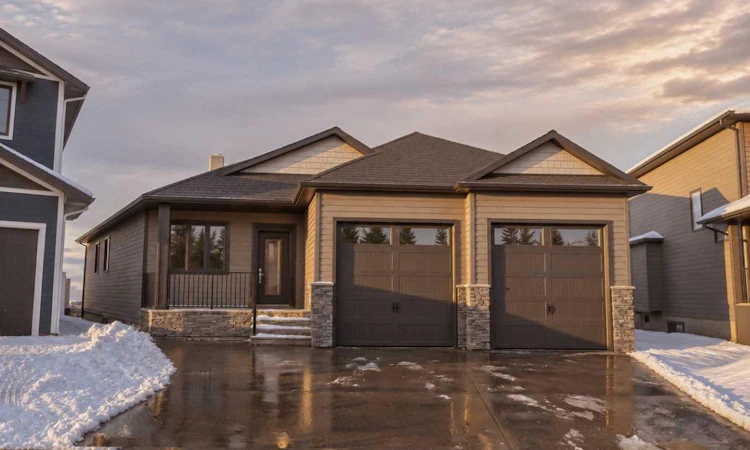
For Sale: 1656 Sixmile View S, Lethbridge, AB - REW
Boost your listing
Listing featured. Your listing will be featured on REW.
View featured placement
$895,000
4 bd • 3 ba • 1532 sf • House

1656 S Sixmile ViewLethbridge, AB, T1K 8J2

  • 4 Bed
  • 3 Bath
  • 1532 Sqft
  • House

About this home

Brand new bungalow on an oversized corner lot in Southgate! Built in 2026 and never lived in, this home has 1,532 sq ft on the main floor plus a fully finished basement. That gives you 4 bedrooms, a den and 3 full bathrooms. The main floor is made for one-level living. High ceilings and an open layout connect the great room, dining area and kitchen. The kitchen centres on a large island, with a walk-in pantry right beside it. The front den works well as a home office or flex room, and laundry is on the main floor. The primary bedroom is also on the main level, with a walk-in closet and a 4-piece ensuite. A second 4-piece bathroom serves guests. Downstairs, the 24' x 16' family room has space for a media area, a games zone or a home gym. Three more bedrooms, one of them over 15' x 14', and another 4-piece bathroom make the lower level a great fit for kids, teens or visiting family. There’s also dedicated storage and a utility room. Outside, the irregular lot gives you a much bigger yard than most new builds offer. There’s a deck for summer evenings and lots of room to fence and landscape the way you want. A double attached garage, central air conditioning, and a refrigerator, stove, range hood and dishwasher are all included. If you’ve been waiting for a new bungalow with real yard space in south Lethbridge, this is the one. Possession is negotiable. Call your favourite REALTOR® to book a private showing today!
Listed by: Rylan James, Onyx Realty Ltd.

Home facts and features

Price details
List Price
Home facts
Bedrooms
4
Full Bathrooms
3
Parking Spaces
4
Property Type
House
Lot Size
8118 ft²
Frontage
34.00 sqft
Year Built
Built in 2026 (0 yrs old)
Style
Bungalow
Exterior Finish
Composite Siding, Concrete, Wood Frame
Heating Type
Forced Air
Cooling
Central Air
Basement Details
Full
Features
Built-in Features, Deck, High Ceilings, Kitchen Island, Main Level, No Animal Home, No Smoking Home, Open Floorplan, Pantry, Storage, Sump Pump(s), Vinyl Windows
Appliances
Central Air Conditioner, Dishwasher, Garage Control(s), Range Hood, Refrigerator, Stove
Agent details
Primary Agent
Primary Broker
Onyx Realty Ltd.
Listing details
Days on REW
1 Day
MLS® Number
A2358671
Source
Pillar 9
Board
Lethbridge & District Association of REALTORS®
Is this your listing? Help it to stand out.

Mortgage Calculator

provided by REW Digital Ltd
Estimated Payments
Purchase Price
Mortgage Total
Down Payment
Amortization
25 Years
Interest Rate
3.99%

Connect with our mortgage partner

Aamir Khalique

Aamir Khalique

Dominion Lending

Found a home you love? Let's get you pre-approved and mortgage-ready so you can shop with confidence and make stronger offers.

Connect with a mortgage expert

The displayed rates are provided as guidance only, are not guaranteed, or are to be considered an approval of credit. Approval will be based solely on your personal situation. You are encouraged to speak with a Mortgage Professional for the most accurate information and to determine your eligibility.

Property Insights

Lakeview Elementary School
  • n/a
  • -
  • In Catchment
École Agnes Davidson School
  • n/a
  • -
  • In Catchment
Our Lady Of The Assumption School
  • n/a
  • -
  • In Catchment
Gilbert Paterson Middle School
  • n/a
  • -
  • In Catchment
Lethbridge Regional Hospital School
  • n/a
  • -
  • In Catchment
General Stewart School
  • n/a
  • -
  • In Catchment
École La Vérendrye
  • n/a
  • -
  • In Catchment
Fleetwood Bawden School
  • n/a
  • -
  • In Catchment
École St. Mary School
  • n/a
  • -
  • In Catchment
Catholic Central High School
  • n/a
  • -
  • In Catchment
School catchments and distances are intended to be used as reference only. To verify enrolment eligibility for a property, contact the school directly.Report Incorrect Info
Listing data is subject to copyright, disclaimer, and additional requirements from the data provider. See our Terms of Use for terms applicable to this listing. Listing data was last updated on 2026-11-20.
We use cookies and other technologies for functionality, security, and to provide you with a personalized experience on our online services. By continuing to use our online services, you agree to our Privacy Policy and Terms of Use. For information on how to adjust your privacy settings, visit our Cookie Policy.
Dismiss