For Sale: 165 James Camp Road, Ryerson, ON - REW
Boost your listing
Listing featured. Your listing will be featured on REW.
View featured placement
$699,000
3 bd 3 ba 1500 - 1999 sf House
165 James Camp Road
Street ViewDirections

165 James Camp RoadRyerson, ON, P0A 1C0

  • 3 Bed
  • 3 Bath
  • 1500 - 1999 Sqft
  • House

About this home

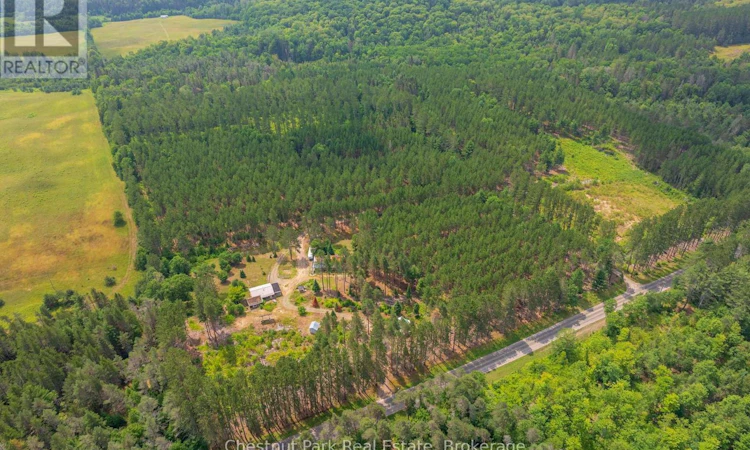
An incredible opportunity awaits on this exceptional 48-acre property just minutes from Burk's Falls and Doe Lake. Tucked away down a picturesque pine-lined driveway, this private year-round retreat features a well-maintained 2-bedroom, 2-bath bungalow with a spacious primary suite and numerous recent upgrades on the home, including new windows, a Regency wood fireplace insert and chimney, attic insulation, and new exterior doors. The property truly shines with its outbuildings. The oversized detached double garage includes a finished loft complete with additional living/sleeping space, a kitchen, 3-piece bathroom, laundry, separate forced-air propane heating, a woodstove, and the ability to operate on both solar and hydro, offering incredible flexibility for guests or hobbies. An additional smaller single-car garage, overhang with outdoor storage, and a newly installed sub-panel provide even more functional space, with chicken coop potential. Explore 48 acres of mixed forest with established trails leading to a peaceful creek with a natural waterslide at the rear of the property. With two driveways, generous road frontage, and many more acres of room to roam, this property offers the perfect balance of privacy, recreation, and potential, all while being conveniently located just a short drive from Burk's Falls and close to beautiful Doe Lake. (id:63626)
Listed by: ASHLEY CHABAN, Salesperson, Chestnut Park Real Estate

Home facts and features

Price details
List Price
Gross Taxes for 2025
$2,891
Home facts
Bedrooms
3
Full Bathrooms
3
Parking Spaces
12
Parking Details
Detached Garage, Garage
Property Type
House
Depth
1392 feet
Frontage
1204.0 feet
Title
Freehold
Exterior Finish
Wood
Heating Type
Forced air, Propane, Wood
Features
Fireplace(s), Irregular lot size, Level, Open space, Rolling, Wooded area
Appliances
Alarm System, Dryer, Microwave, Refrigerator, Stove, Washer
Agent details
Primary Agent
ASHLEY CHABAN
Primary Broker
Chestnut Park Real Estate
Secondary Agent
KRYSTAL COSSTICK
Secondary Broker
Chestnut Park Real Estate
Listing details
Days on REW
9 Days
MLS® Number
X13602904
Source
Canadian Real Estate Association

Is this your listing? Help it to stand out.

Mortgage Calculator

Estimated Payments
Purchase Price
Mortgage Total
Down Payment
Amortization
25 Years
Interest Rate
3.99%

Connect with our mortgage partner

REW Money

REW Money

REW Money

Connect with a mortgage expert

The displayed rates are provided as guidance only, are not guaranteed, or are to be considered an approval of credit. Approval will be based solely on your personal situation. You are encouraged to speak with a Mortgage Professional for the most accurate information and to determine your eligibility.

Property Insights

École Communautaire Ernest-Lang
  • n/a
  • K - 8
  • In Catchment
École Saint-Jacques
  • n/a
  • K - 8
  • In Catchment
Saint Mary's Academy
  • n/a
  • K - 12
  • In Catchment
Carrefour De La Jeunesse
  • n/a
  • K - 8
  • In Catchment
Cité Des Jeunes
  • n/a
  • 9 - 12
  • In Catchment
École Notre-Dame
  • n/a
  • K - 8
  • In Catchment
Cité Des Jeunes A.-M.-Sormany
  • n/a
  • 9 - 12
  • In Catchment
École Régionale Saint-Basile
  • n/a
  • K - 8
  • In Catchment
École Mgr-Matthieu-Mazerolle
  • n/a
  • K - 8
  • In Catchment
École Régionale Sainte-Anne
  • n/a
  • K - 8
  • In Catchment
School catchments and distances are intended to be used as reference only. To verify enrolment eligibility for a property, contact the school directly.Report Incorrect Info
Listing data is subject to copyright, disclaimer, and additional requirements from the data provider. See our Terms of Use for terms applicable to this listing. Listing data was last updated on 2026-08-02.
We use cookies and other technologies for functionality, security, and to provide you with a personalized experience on our online services. By continuing to use our online services, you agree to our Privacy Policy and Terms of Use. For information on how to adjust your privacy settings, visit our Cookie Policy.
Dismiss

