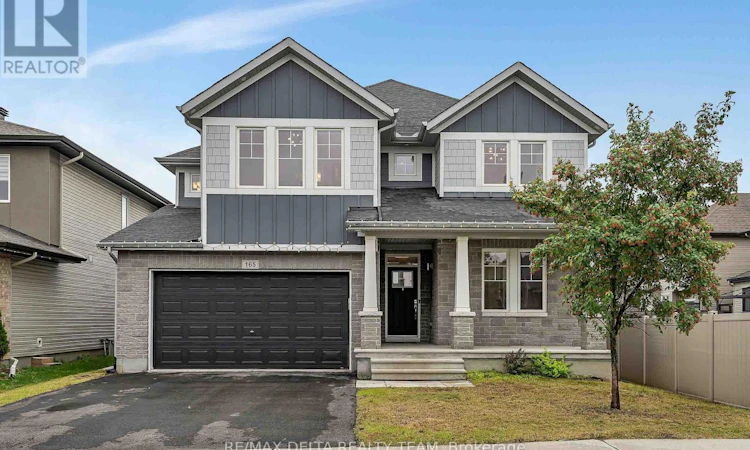
For Sale: 165 Groningen Street, Ottawa, ON - REW
Boost your listing
Listing featured. Your listing will be featured on REW.
View featured placement
$1,099,000
7 bd 5 ba 3000 - 3499 sf House
165 Groningen Street
Street ViewDirections

165 Groningen StreetOttawa, ON, K2V 0C6

Stittsville
  • 7 Bed
  • 5 Bath
  • 3000 - 3499 Sqft
  • House

About this home

Just steps from Rouncey Park, this exceptional 6+1 bedroom, 5-bathroom home offers over 3,700 sq. ft. of finished living space, combining luxury, comfort, and functionality. An extra-wide double garage and elegant tiled foyer welcome you into a bright open-concept main level featuring 9-foot ceilings and rich maple hardwood flooring throughout. The chef-inspired kitchen is designed to impress with granite countertops, full-height custom cabinetry, a brushed-steel backsplash, walk-in pantry, pull-out spice racks, built-in waste bins, and a sleek range hood. The spacious dining area opens through oversized patio doors to a private, fully fenced backyard, creating seamless indoor-outdoor living. The dramatic family room features soaring 17-foot ceilings, floor-to-ceiling windows, a stunning tiled fireplace, and an impressive 10-foot chandelier. A main-floor bedroom with an adjoining full bathroom offers the perfect space for guests, extended family, or a home office. A practical mudroom provides direct access to the oversized garage. Upstairs, the luxurious primary suite features a walk-in closet and a spa-inspired 5-piece ensuite with double vanities, a glass shower, and a soaker tub. Four additional spacious bedrooms, including two with vaulted ceilings, and a convenient second-floor laundry room complete the upper level. The professionally finished basement adds a large recreation room, an additional bedroom, and a full bathroom, offering endless possibilities for entertaining, a home gym, or multi-generational living. The large, fully fenced backyard is perfect for entertaining or relaxing with family and friends. Ideally located close to parks, walking trails, top-rated schools, shopping, restaurants, and transit, this stunning home offers the perfect blend of style, space, and an unbeatable family-friendly location. (id:63626)
Listed by: Maleeha Peterson, Salesperson, RE/MAX DELTA REALTY TEAM

Home facts and features

Price details
List Price
Gross Taxes for 2025
$7,569
Home facts
Bedrooms
7
Full Bathrooms
5
Parking Spaces
4
Parking Details
Attached Garage, Garage
Property Type
House
Depth
104.9 feet
Frontage
44.1 feet
Title
Freehold
Exterior Finish
Brick, Vinyl siding
Heating Type
Forced air, Natural gas
Cooling
Central air conditioning
Basement Details
Finished, Full
Appliances
Dishwasher, Dryer, Garage door opener remote(s), Hood Fan, Refrigerator, Stove, Washer
Community
Agent details
Primary Agent
Maleeha Peterson
Primary Broker
RE/MAX DELTA REALTY TEAM
Secondary Agent
Steven Carriere
Secondary Broker
RE/MAX DELTA REALTY TEAM
Listing details
Days on REW
1 Day
MLS® Number
X13622744
Source
Canadian Real Estate Association
Board
Ottawa Real Estate Board

Is this your listing? Help it to stand out.

Mortgage Calculator

Estimated Payments
Purchase Price
Mortgage Total
Down Payment
Amortization
25 Years
Interest Rate
3.99%

Connect with our mortgage partner

REW Money

REW Money

REW Money

Connect with a mortgage expert

The displayed rates are provided as guidance only, are not guaranteed, or are to be considered an approval of credit. Approval will be based solely on your personal situation. You are encouraged to speak with a Mortgage Professional for the most accurate information and to determine your eligibility.

Property Insights

Paul-Desmarais School
  • Catholic
  • 6 - 12
É Élém C Saint-Jean-Paul II
  • Catholic
  • JK - 6
St Martin de Porres Elementary School
  • Catholic
  • JK - 6
Stittsville Public School
  • Public
  • JK - 6
Sacred Heart School
  • Catholic
  • 7 - 12
St James Elementary School
  • Catholic
  • JK - 6
É Élém C Elisabeth-Bruyère
  • Catholic
  • JK - 6
St Anne Elementary School
  • Catholic
  • JK - 6
Holy Redeemer Elementary School
  • Catholic
  • JK - 6
Guardian Angels Elementary School
  • Catholic
  • JK - 6
School catchments and distances are intended to be used as reference only. To verify enrolment eligibility for a property, contact the school directly.Report Incorrect Info
Listing data is subject to copyright, disclaimer, and additional requirements from the data provider. See our Terms of Use for terms applicable to this listing. Listing data was last updated on 2026-07-30.
We use cookies and other technologies for functionality, security, and to provide you with a personalized experience on our online services. By continuing to use our online services, you agree to our Privacy Policy and Terms of Use. For information on how to adjust your privacy settings, visit our Cookie Policy.
Dismiss

