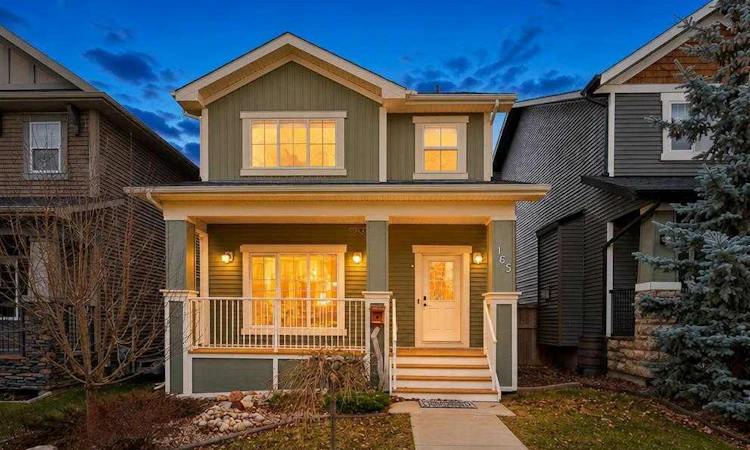
For Sale: 165 Fireside Place, Cochrane, AB - REW
Boost your listing
Listing featured. Your listing will be featured on REW.
View featured placement
$595,000
4 bd • 4 ba • 1575 sf • House

165 Fireside PlaceCochrane, AB, T4C 0R6

  • 4 Bed
  • 4 Bath
  • 1575 Sqft
  • House

About this home

Beautifully maintained and fully developed home in the sought-after community of Fireside, ideally located within walking distance to school, shops, parks and pathways! Offering 4 bedrooms, 3.5 bathrooms, an oversized detached garage and a sunny SOUTH-facing backyard, this home is move-in-ready and waiting for its new family! Beyond the beautiful curb appeal, you'll be welcomed into a bright and open main floor featuring **recently installed engineered hardwood flooring and fresh paint throughout**, creating a fresh, modern feel. The inviting living room flows seamlessly into the spacious dining area and well-appointed kitchen, complete with GRANITE countertops, a large island with eating bar and updated stainless steel appliances. A beautiful **open-riser staircase** adds a striking architectural touch and creates an airy, open feel between levels-a rare and desirable feature at this price point! A convenient main-floor powder room adds to the functionality of this thoughtfully designed space. The adjacent nook with built-in desk offers the perfect space for working from home or keeping an eye on homework, while the rear mudroom provides access to the expansive two-tiered deck and oversized garage with paved lane access. Upstairs, you'll find 3 generously sized bedrooms, including the spacious primary retreat with soaring vaulted ceilings, a walk-in closet and a 4-piece ensuite featuring a corner soaker tub. Convenient upper-floor laundry and a 4-piece main bathroom complete this level. The fully developed basement offers a huge family room with custom built-ins and a cozy gas fireplace, the perfect spot to unwind and enjoy movie nights. With **no carpet in the basement**, a 4th bedroom, 4-piece bathroom and loads of additional storage, there is plenty of room for the whole family. Additional updates and features include a **newer hot water tank (2023) and air conditioning (2024)** for year-round comfort. Enjoy your morning coffee on the welcoming front porch or relax in the sunny south-facing backyard. This beautifully maintained home offers space, comfort and thoughtful updates in an incredible family-friendly location. A MUST SEE!
Listed by: Justin Havre, eXp Realty of Canada

Home facts and features

Price details
List Price
Home facts
Bedrooms
4
Full Bathrooms
3
Partial Bathrooms
1
Parking Spaces
2
Property Type
House
Lot Size
3445 ft²
Frontage
30.02 sqft
Year Built
Built in 2011 (15 yrs old)
Style
2 Storey
Exterior Finish
Mixed
Heating Type
Forced Air
Cooling
Central Air
Basement Details
Full
Features
Built-in Features, Ceiling Fan(s), Granite Counters, Kitchen Island, No Smoking Home, Open Floorplan, Park, Playground, Porch, Schools Nearby, See Remarks, Shopping Nearby, Upper Level, Vaulted Ceiling(s), Walking/bike Paths
Amenities
Other
Appliances
Central Air Conditioner, Dishwasher, Electric Oven, Microwave, Refrigerator, Washer & Dryer
Agent details
Primary Agent
Primary Broker
eXp Realty of Canada
Secondary Agent
Secondary Broker
eXp Realty of Canada
Listing details
Days on REW
1 Day
MLS® Number
A2359240
Source
Pillar 9
Board
Calgary Real Estate Board
Is this your listing? Help it to stand out.

Mortgage Calculator

provided by REW Digital Ltd
Estimated Payments
Purchase Price
Mortgage Total
Down Payment
Amortization
25 Years
Interest Rate
3.99%

Connect with our mortgage partner

Farzad Behzadi

Farzad Behzadi

RTC Mortgage - Farzad Behzadi

Mortgage advice tailored to your goals. From purchases to renewals and refinances, I simplify the process and find the right fit. English, Persian, Cantonese & Mandarin.

Connect with a mortgage expert

The displayed rates are provided as guidance only, are not guaranteed, or are to be considered an approval of credit. Approval will be based solely on your personal situation. You are encouraged to speak with a Mortgage Professional for the most accurate information and to determine your eligibility.

Property Insights

Fireside School
  • n/a
  • -
  • In Catchment
Bow Valley High School
  • n/a
  • -
  • In Catchment
Rvs Community Learning Centre - Cochrane Campus
  • n/a
  • -
  • In Catchment
Glenbow Elementary School
  • n/a
  • -
  • In Catchment
Holy Spirit Catholic School
  • n/a
  • -
  • In Catchment
Westbrook School
  • n/a
  • -
  • In Catchment
Manachaban Middle School
  • n/a
  • -
  • In Catchment
Cochrane High School
  • n/a
  • -
  • In Catchment
Elizabeth Barrett Elementary School
  • n/a
  • -
  • In Catchment
Mitford School
  • n/a
  • -
  • In Catchment
School catchments and distances are intended to be used as reference only. To verify enrolment eligibility for a property, contact the school directly.Report Incorrect Info
Listing data is subject to copyright, disclaimer, and additional requirements from the data provider. See our Terms of Use for terms applicable to this listing. Listing data was last updated on 2026-11-20.
We use cookies and other technologies for functionality, security, and to provide you with a personalized experience on our online services. By continuing to use our online services, you agree to our Privacy Policy and Terms of Use. For information on how to adjust your privacy settings, visit our Cookie Policy.
Dismiss