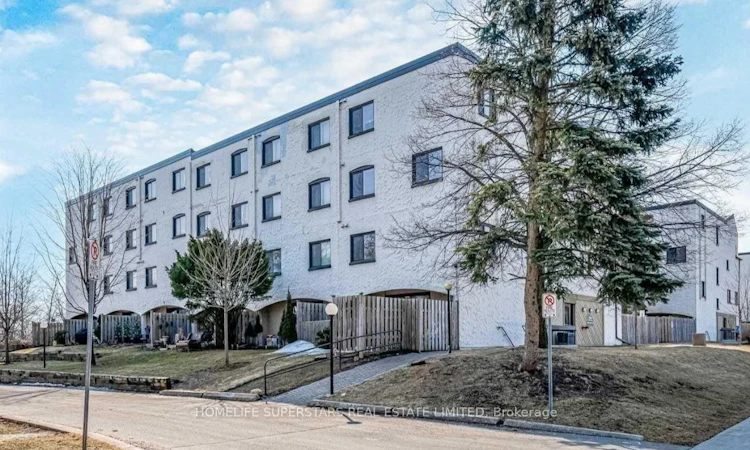
For Sale: 165-1066 Falgarwood Drive, Oakville, ON - REW
Boost your listing
Listing featured. Your listing will be featured on REW.
View featured placement
$500,000
4 bd 3 ba 1600 - 1799 sf Townhouse

165 - 1066 Falgarwood DriveOakville, ON, L6H 2P3

Iroquois Ridge South
  • 4 Bed
  • 3 Bath
  • 1600 - 1799 Sqft
  • Townhouse

About this home

Welcome to this spacious and beautifully laid-out 4-bedroom, 3-bathroom corner-unit stacked townhouse, offering over 1,700 sq. ft. of comfortable living space in a wonderful family-friendly neighbourhood. This unique two-storey home features a bright and functional floor plan with generous principal rooms and plenty of space for the whole family. The fourth bedroom is a standout, complete with vaulted ceilings and a walkout to your own oversized private terrace - a great spot to enjoy your morning coffee, entertain guests, or simply relax. As a corner unit, the home offers great views of the surrounding green space and an added sense of privacy. With parking for two vehicles, convenient access to the GO Station, Sheridan College, public transit and the QEW, commuting and getting around is easy.You'll also be close to Iroquois Ridge High School, Oakville Place, shopping, parks, restaurants and everyday amenities.A rare opportunity to own a spacious, well-appointed home in a fantastic Oakville community - come see it for yourself!
Listed by: Deep Sandhu, SALESPERSON, HOMELIFE SUPERSTARS REAL ESTATE LIMITED

Home facts and features

Price details
List Price
Gross Taxes for 2025
$1,825
Strata Maintenance Fees
$947
Home facts
Bedrooms
4
Full Bathrooms
3
Parking Spaces
1
Parking Details
Underground
Property Type
Townhouse
Year Built
16 - 30 yrs old
Exterior Finish
Concrete, Stucco (Plaster)
Heating Type
Baseboard, Other
Cooling
Wall Unit(s)
Features
Ensuite
Amenities
Building Insurance Included
Community
Agent details
Primary Agent
Deep Sandhu
Primary Broker
HOMELIFE SUPERSTARS REAL ESTATE LIMITED
Listing details
Days on REW
1 Day
MLS® Number
W13788374
Source
Toronto Real Estate Board
Is this your listing? Help it to stand out.

Mortgage Calculator

Estimated Payments
Purchase Price
Mortgage Total
Down Payment
Amortization
25 Years
Interest Rate
3.99%

Connect with our mortgage partner

REW Money

REW Money

REW Money

Connect with a mortgage expert

The displayed rates are provided as guidance only, are not guaranteed, or are to be considered an approval of credit. Approval will be based solely on your personal situation. You are encouraged to speak with a Mortgage Professional for the most accurate information and to determine your eligibility.

Property Insights

Falgarwood Public School
  • Public
  • JK - 8
Holy Family School
  • Catholic
  • JK - 8
Sheridan Public School
  • Public
  • JK - 5
Linbrook School
  • Private
  • JK - 8
St Mildred's-Lightbourn School
  • Private
  • PS - 12
St Michaels School
  • Catholic
  • JK - 8
É Élém du Chêne
  • Public
  • JK - 6
École secondaire Gaétan-Gervais
  • Public
  • 7 - 12
Chisholm Academy
  • Private
  • 7 - 12
Montclair Public School
  • Public
  • JK - 8
School catchments and distances are intended to be used as reference only. To verify enrolment eligibility for a property, contact the school directly.Report Incorrect Info
Listing data is subject to copyright, disclaimer, and additional requirements from the data provider. See our Terms of Use for terms applicable to this listing. Listing data was last updated on 2026-09-15.
We use cookies and other technologies for functionality, security, and to provide you with a personalized experience on our online services. By continuing to use our online services, you agree to our Privacy Policy and Terms of Use. For information on how to adjust your privacy settings, visit our Cookie Policy.
Dismiss

